Skip to content
The Legacy
New Launch · Featured

The Legacy

An Address Where Everyday Feels like a Getaway

New Launch · Golf Course Extension Road · Sector 63A, Gurugram

WhatsApp
5 Towers
Towers
408 Residences
Residences
G + 36 Floors
Floors
10.4 Acres
Campus
39 apartments / Acre
Low Density
Contact for Details
Possession
RC/REP/HARERA/GG/861/593/2024/88
RERA
About the Project

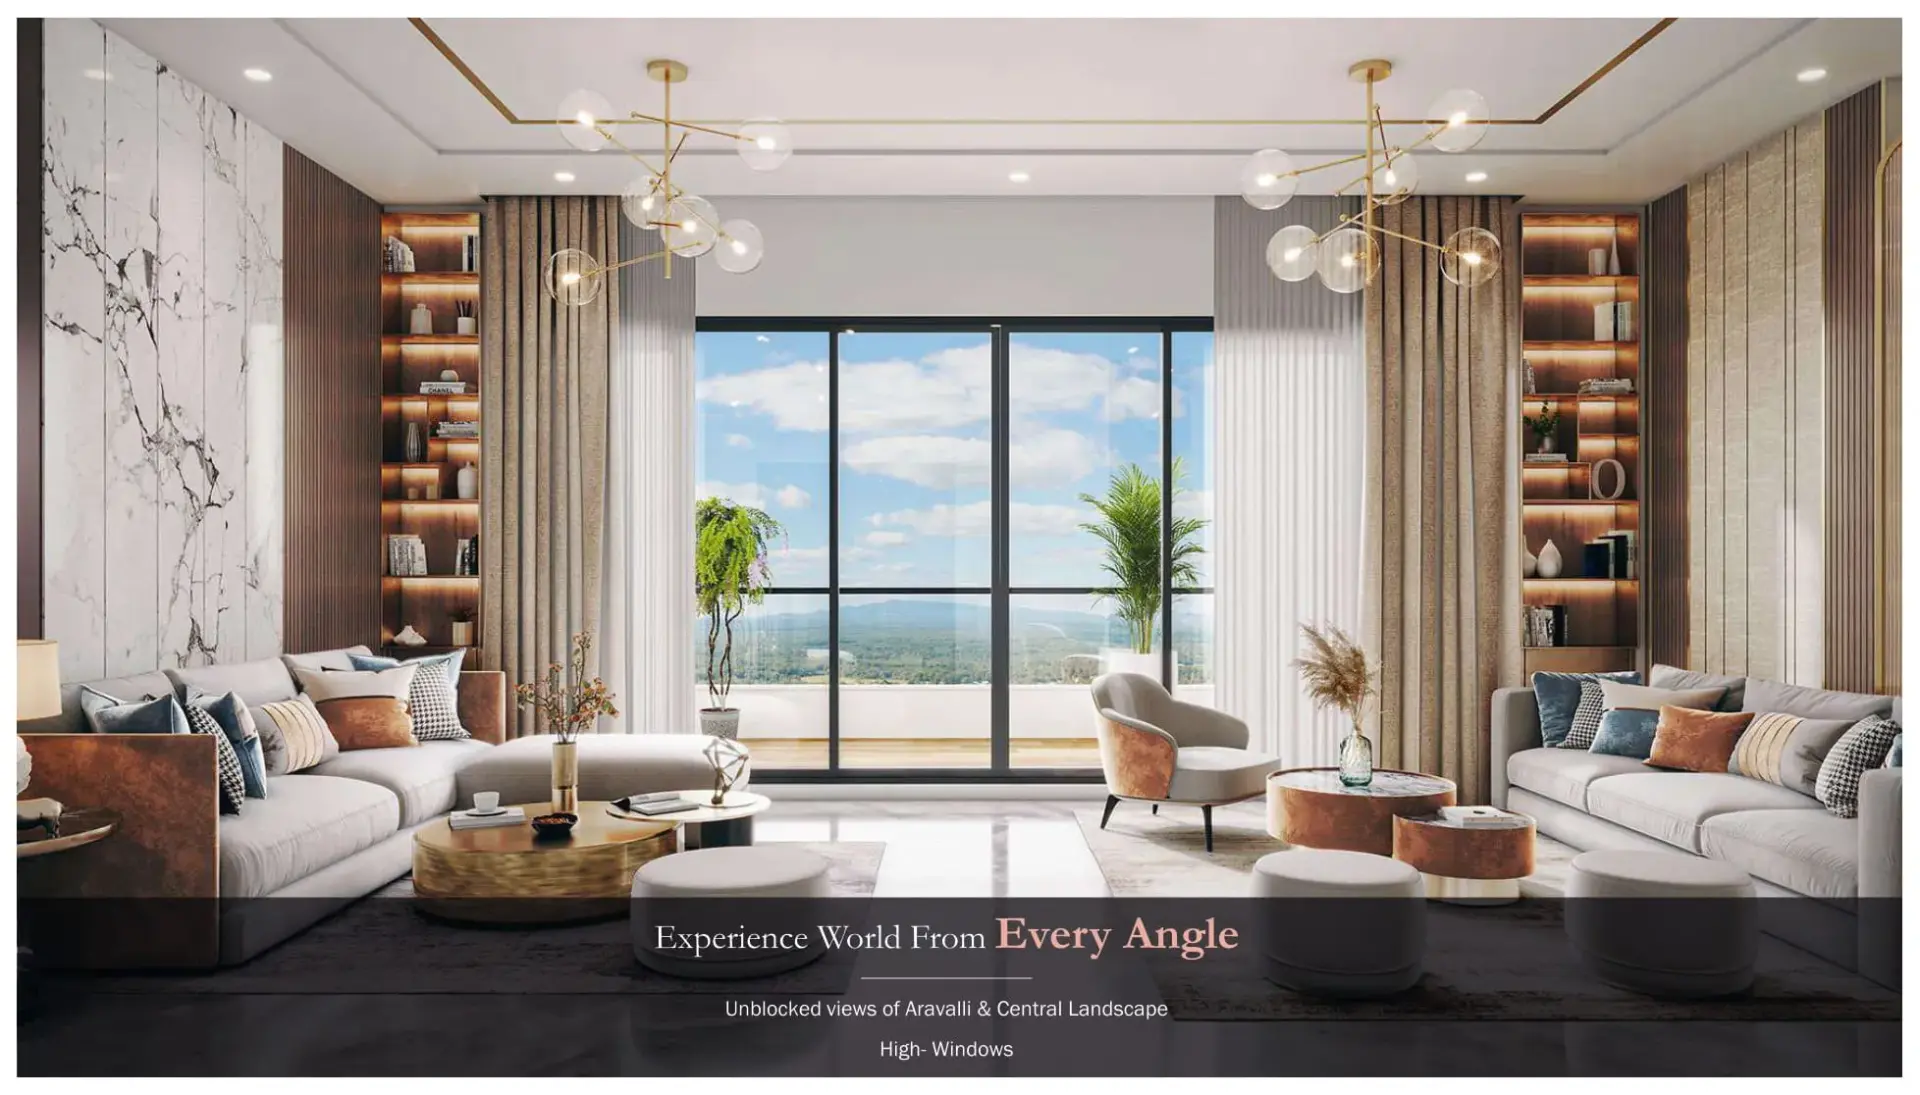
With Spectacular Aravalli Views For a Peaceful & Inspiring Natural Retreat

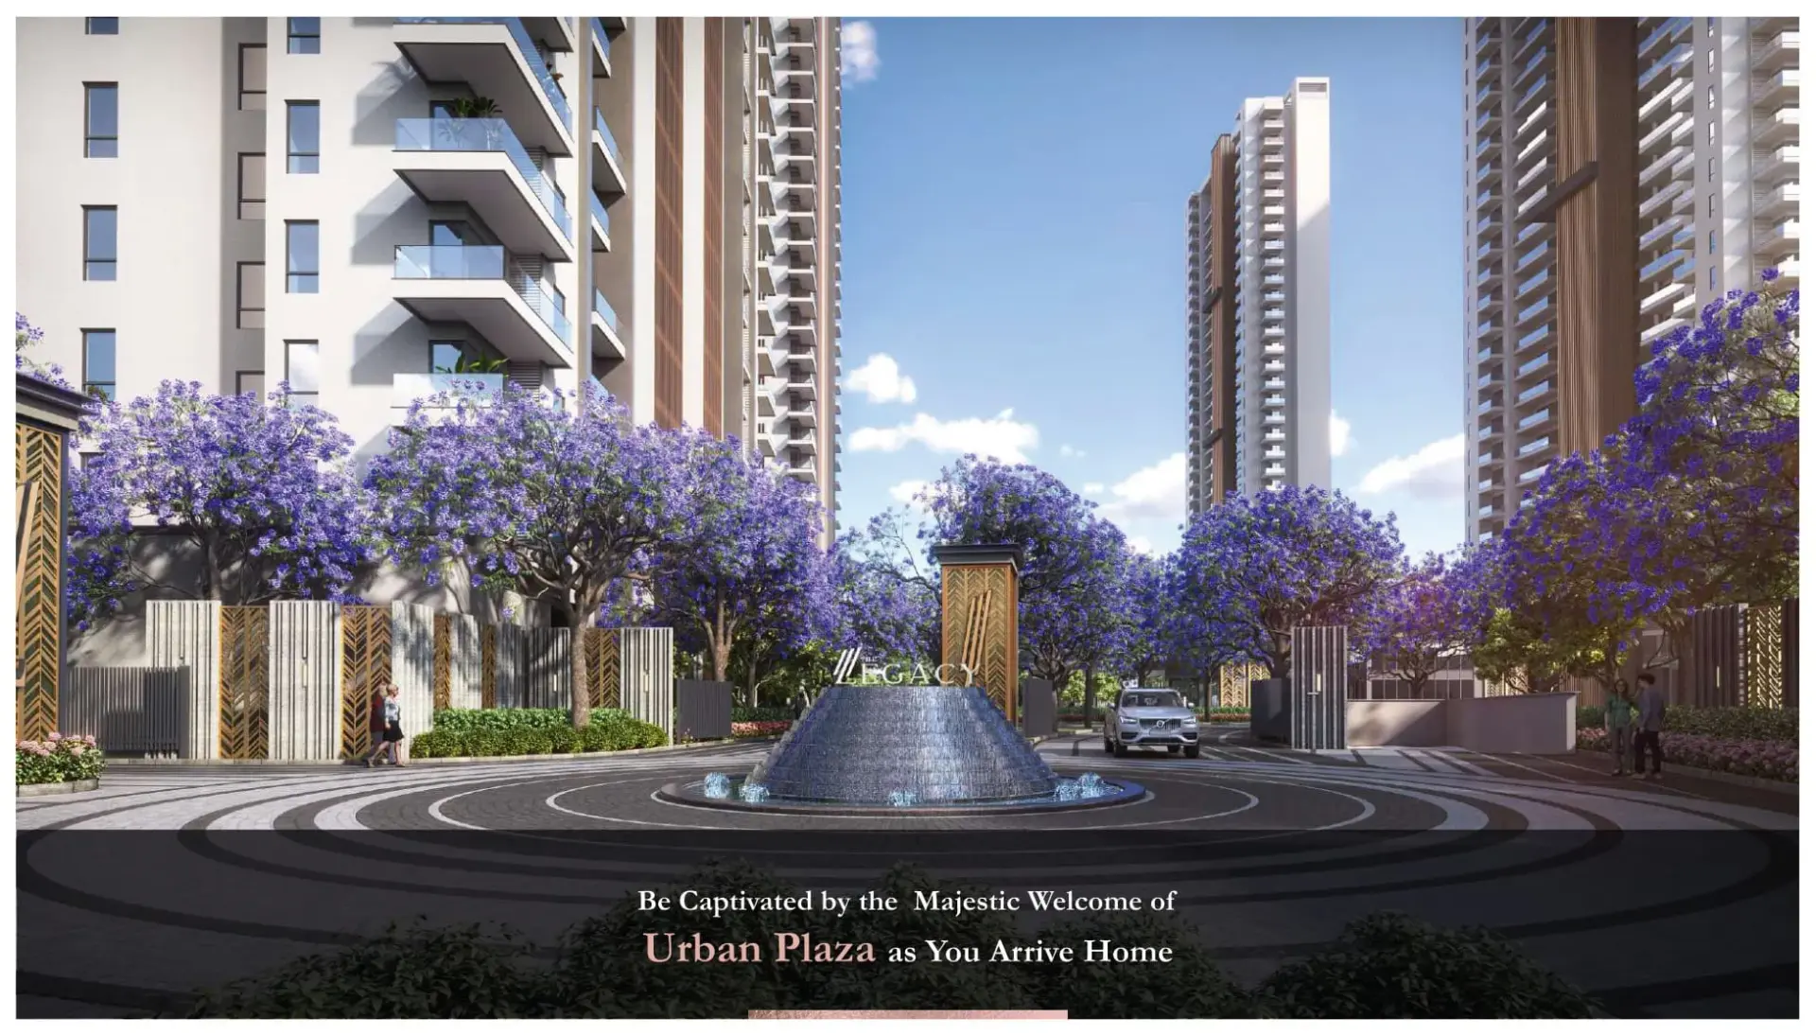
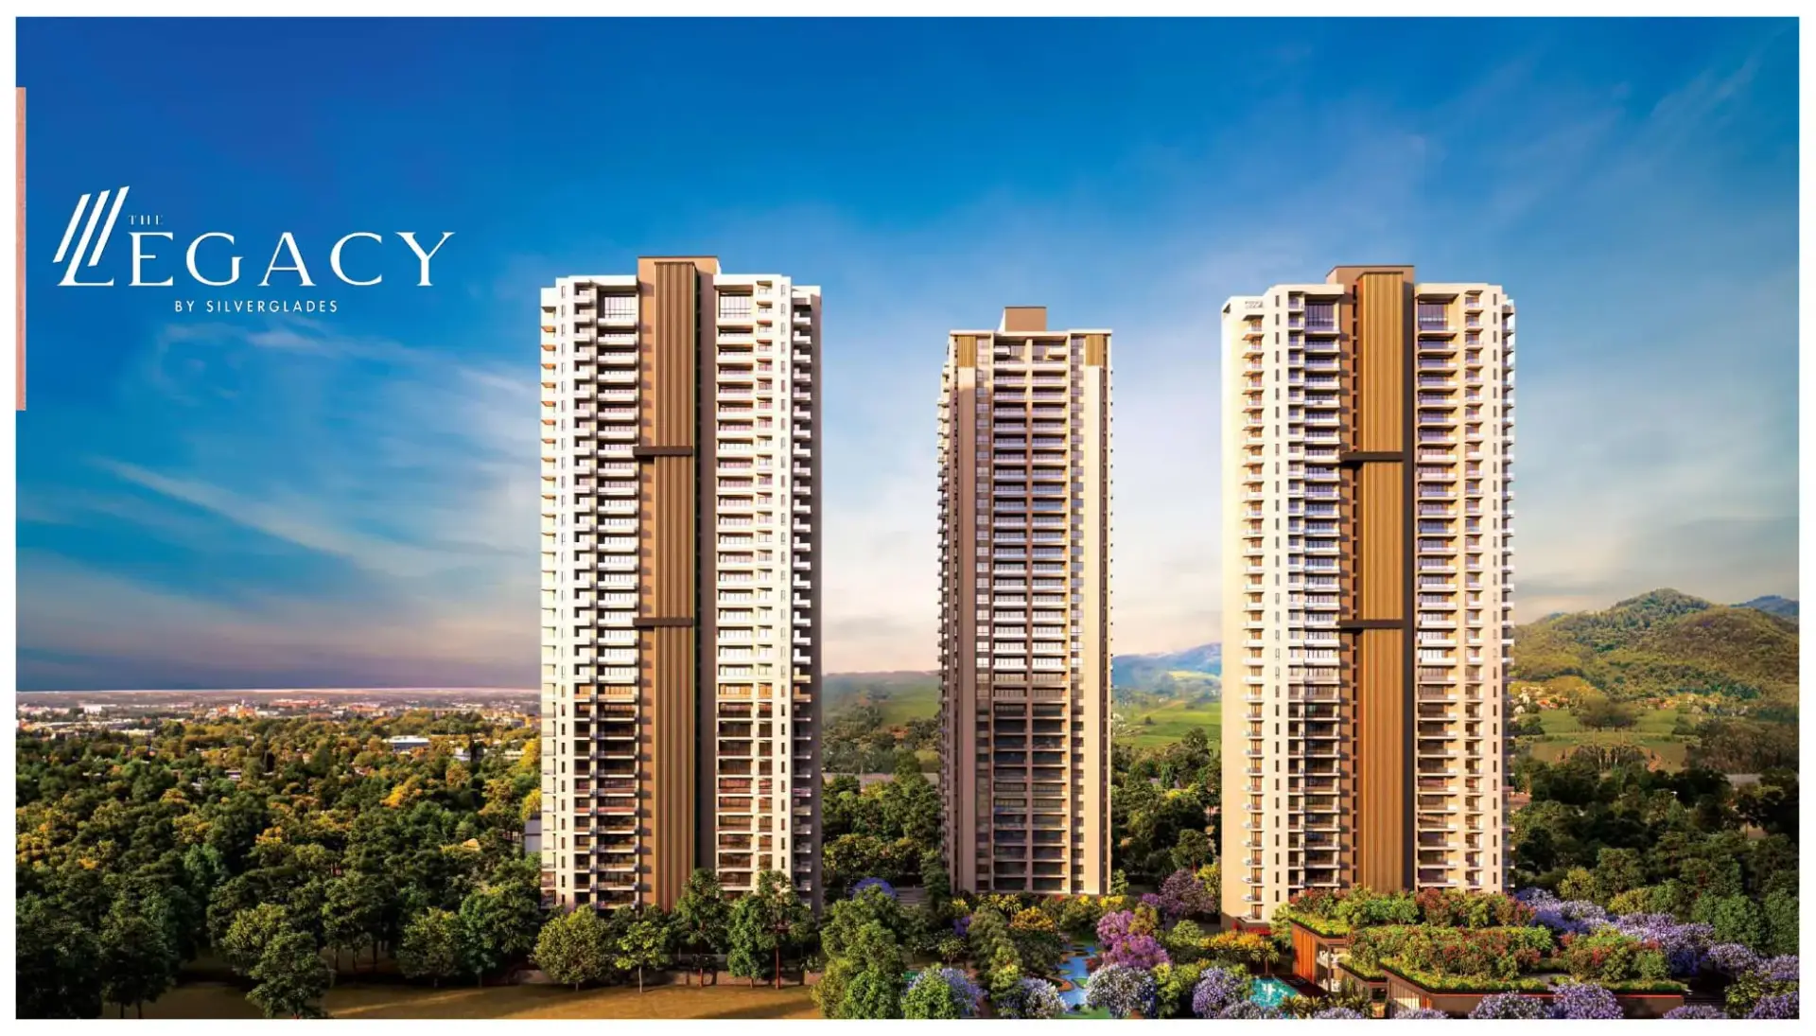
The Legacy is a residential group housing colony located in Sector-63A, Gurugram, offering a serene escape from the city's hustle with views of Aravalli.

This project embodies innovation and timeless design, featuring luxurious apartments and curated amenities for a life of comfort and convenience.

At approximately 39 apartments per acre across 10.4 acres (408 residences spread across 5 towers, G+36), The Legacy ranks among the lowest-density luxury launches on Golf Course Extension Road — preserving generous open spaces, wider setbacks between towers and uncongested amenity zones that denser projects in the corridor cannot offer.

Silverglades is known for crafting luxury addresses and iconic landmarks, ensuring high-quality developments with sustainable living solutions.
Project Gallery

Spaces That Inspire

Floor Plans

Unit Configurations

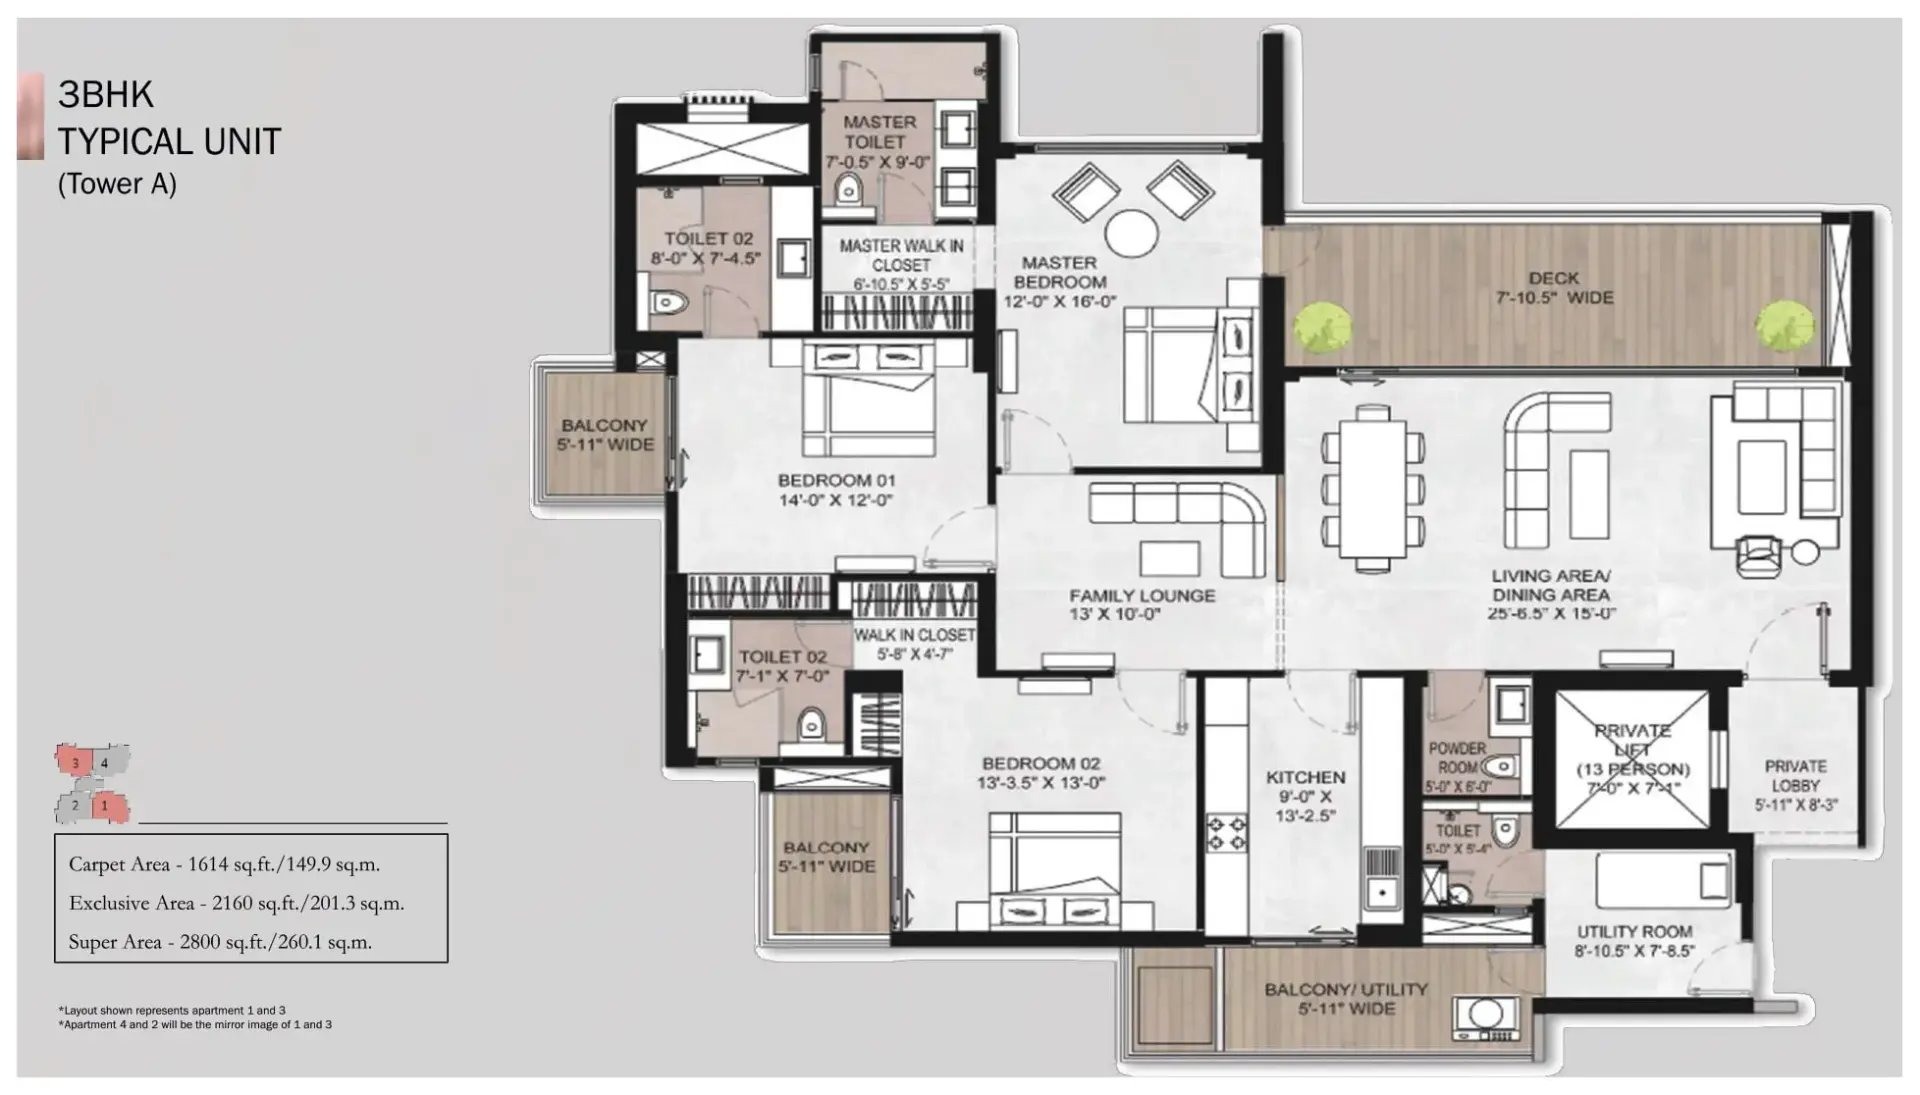
3 BHK - Typical Unit (Tower A) floor plan⤢ Tap to enlarge

3 BHK - Typical Unit (Tower A)

Configuration
3 BHK - Typical Unit (Tower A)
Carpet Area
1,614 sq ft
Built-Up Area
2,160 sq ft
Price
Price on Request
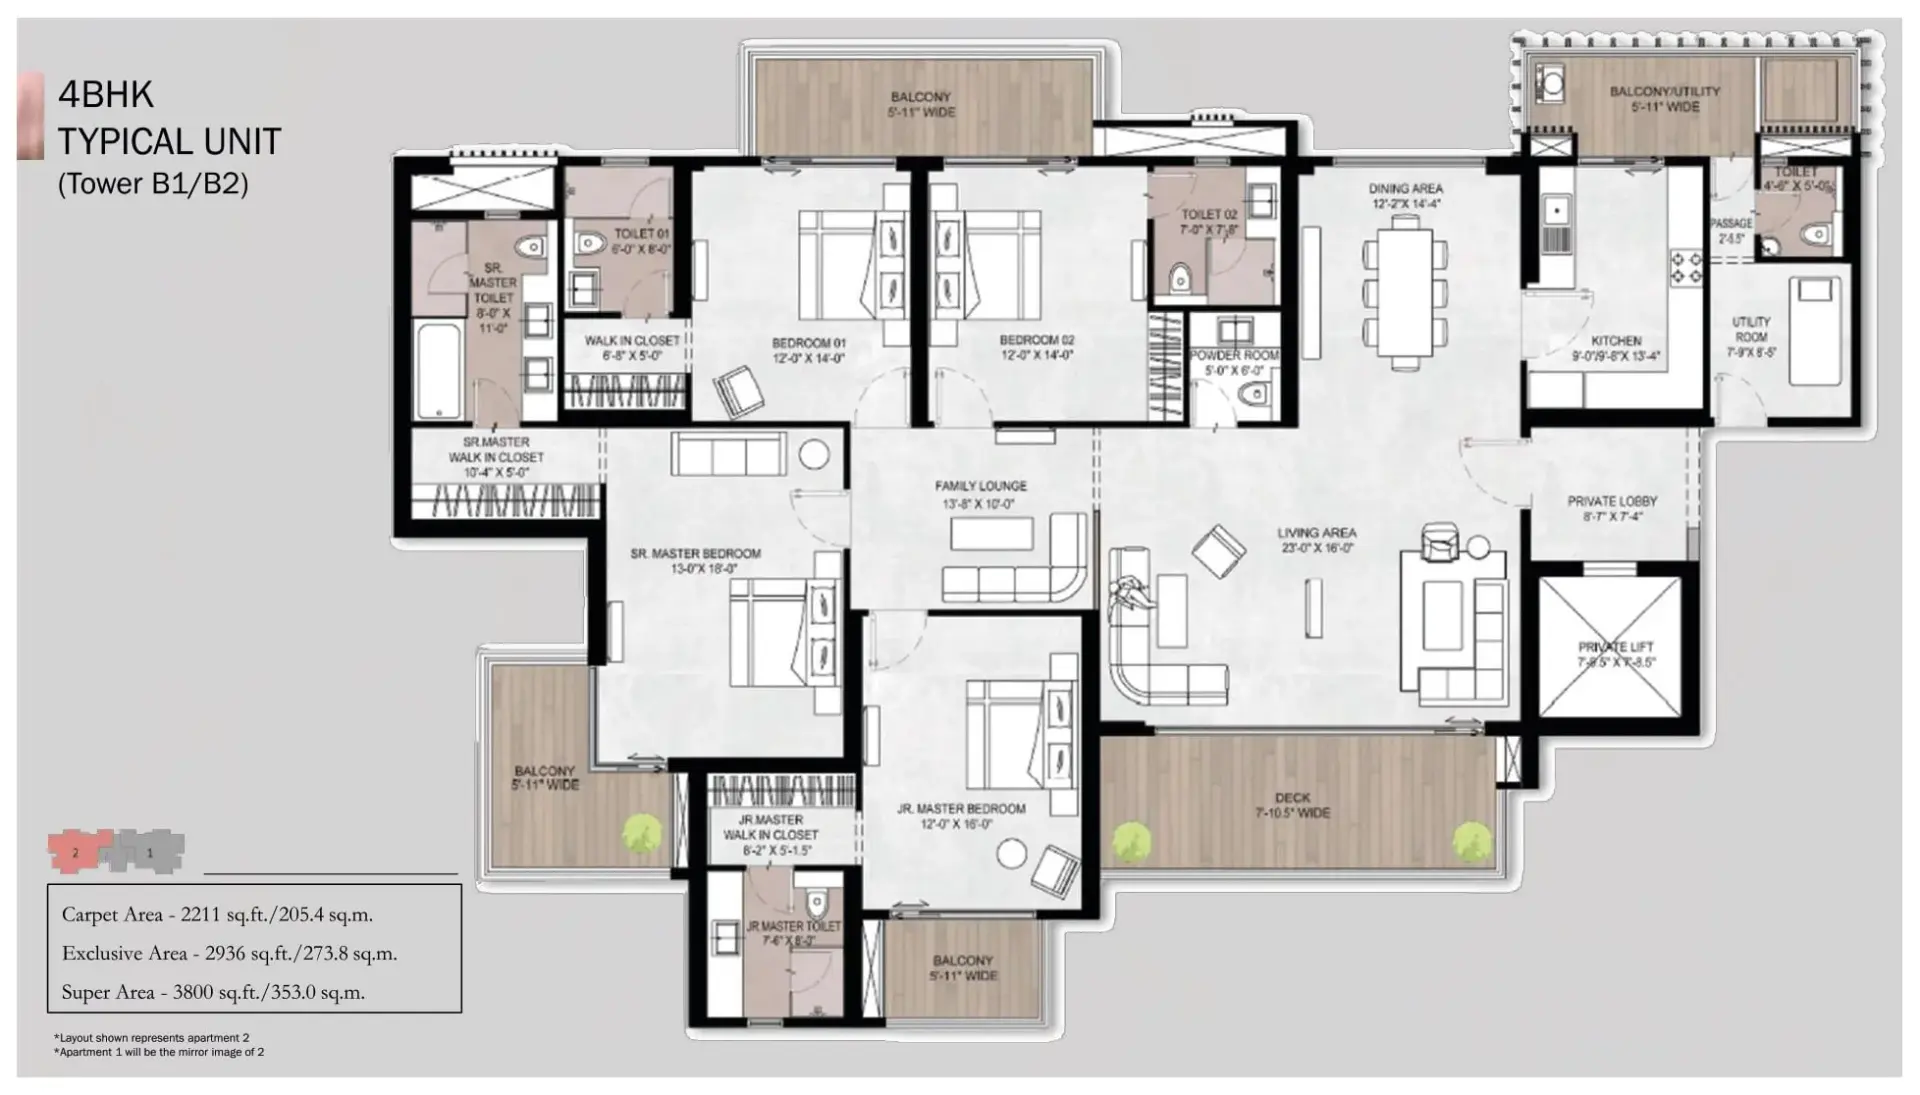
4 BHK - Typical Unit (Tower B1/B2) floor plan⤢ Tap to enlarge

4 BHK - Typical Unit (Tower B1/B2)

Configuration
4 BHK - Typical Unit (Tower B1/B2)
Carpet Area
2,211 sq ft
Built-Up Area
2,936 sq ft
Price
Price on Request
4 BHK - Penthouse Unit Level 1 (Tower A) floor plan⤢ Tap to enlarge

4 BHK - Penthouse Unit Level 1 (Tower A)

Configuration
4 BHK - Penthouse Unit Level 1 (Tower A)
Carpet Area
2,374 sq ft
Built-Up Area
3,145 sq ft
Price
Price on Request
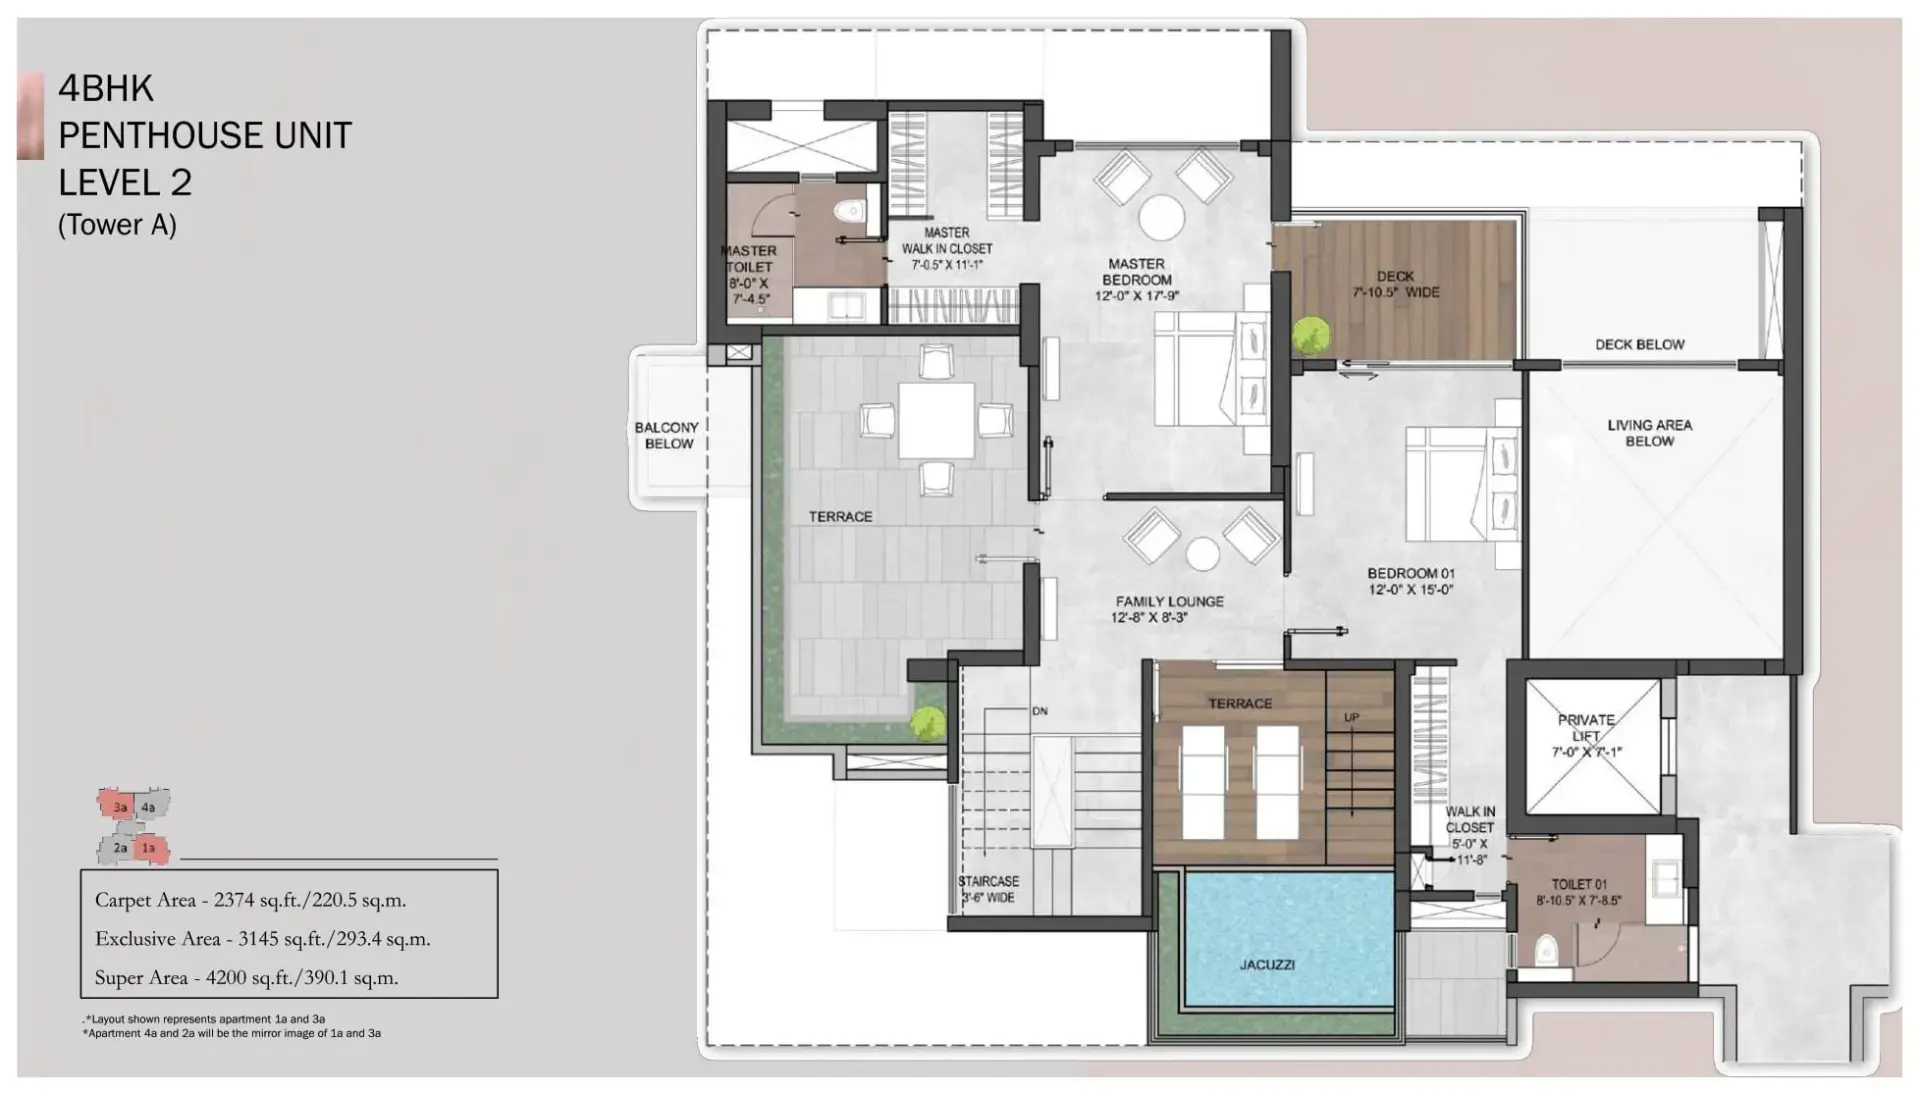
4 BHK - Penthouse Unit Level 2 (Tower A) floor plan⤢ Tap to enlarge

4 BHK - Penthouse Unit Level 2 (Tower A)

Configuration
4 BHK - Penthouse Unit Level 2 (Tower A)
Carpet Area
2,374 sq ft
Built-Up Area
3,145 sq ft
Price
Price on Request
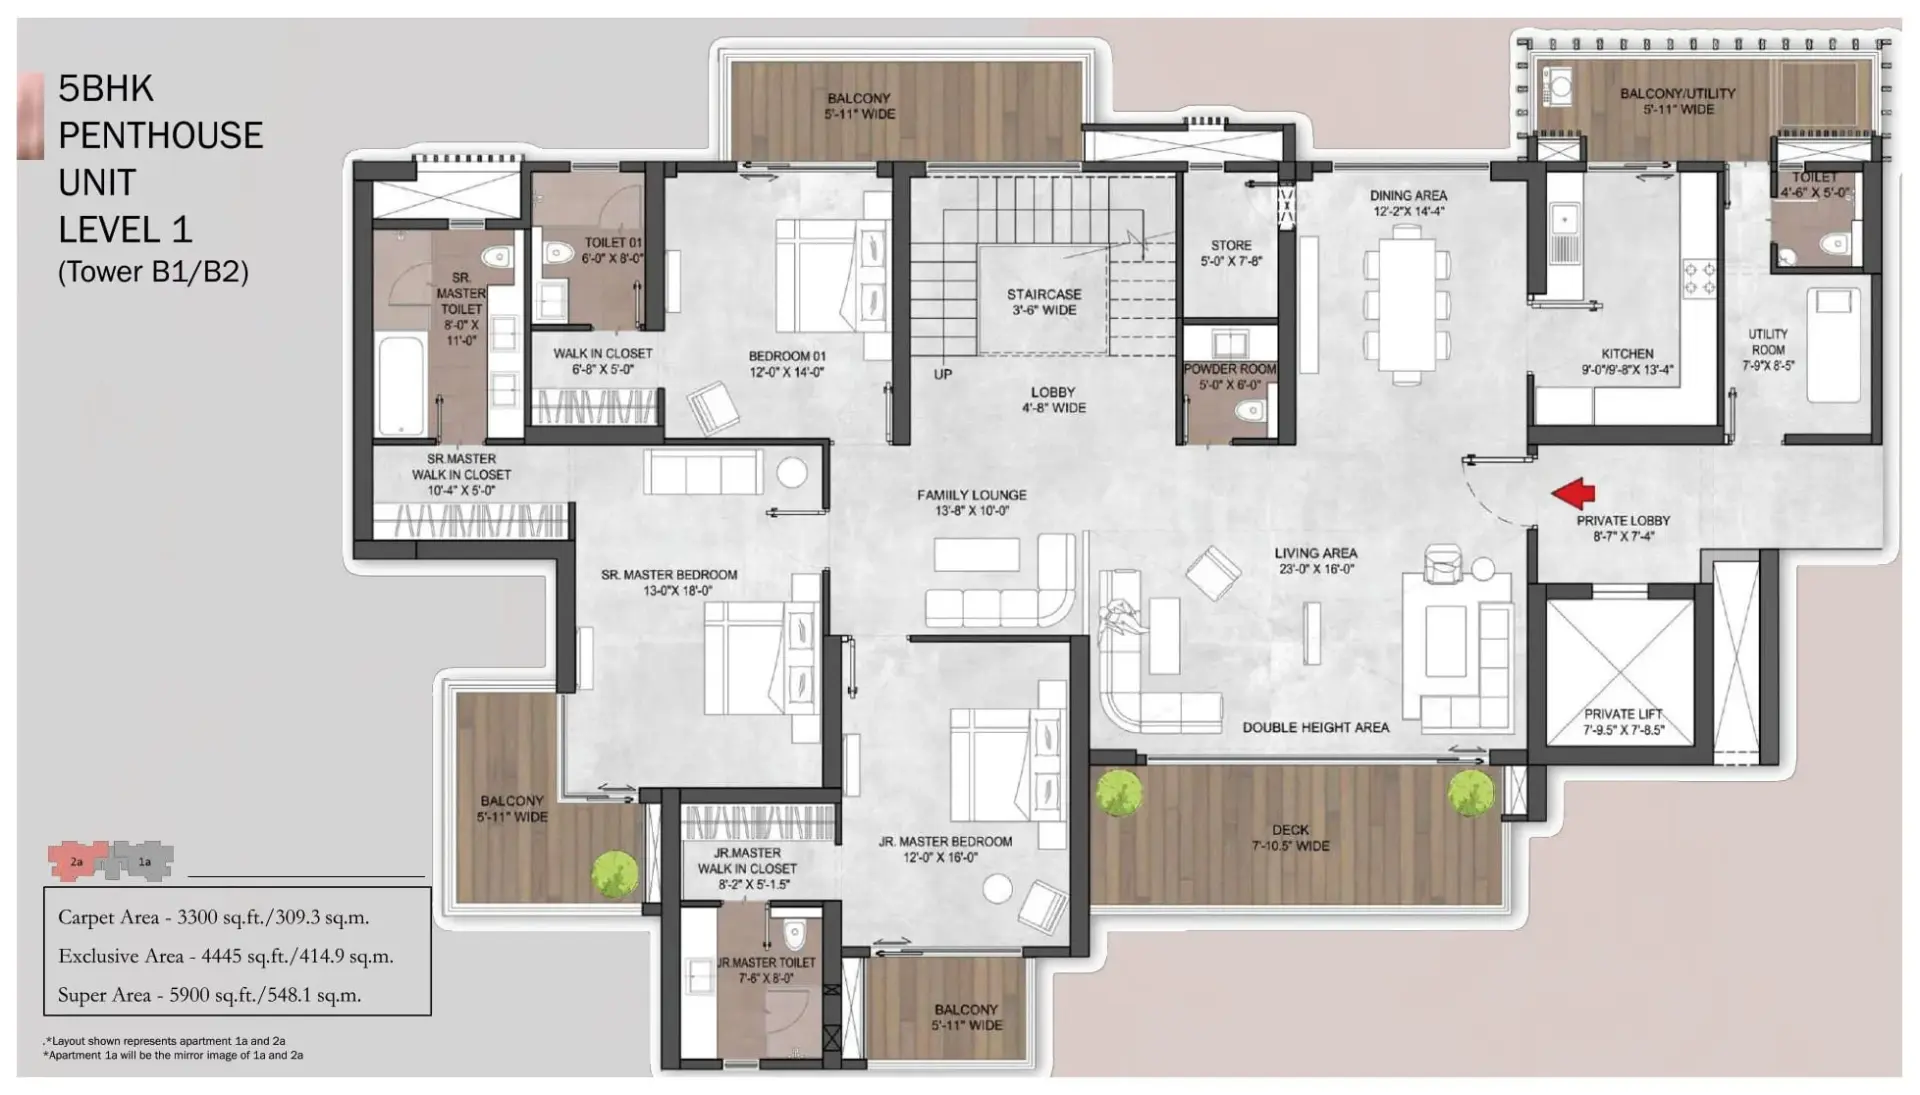
5 BHK - Penthouse Unit Level 1 (Tower B1/B2) floor plan⤢ Tap to enlarge

5 BHK - Penthouse Unit Level 1 (Tower B1/B2)

Configuration
5 BHK - Penthouse Unit Level 1 (Tower B1/B2)
Carpet Area
3,300 sq ft
Built-Up Area
4,445 sq ft
Price
Price on Request
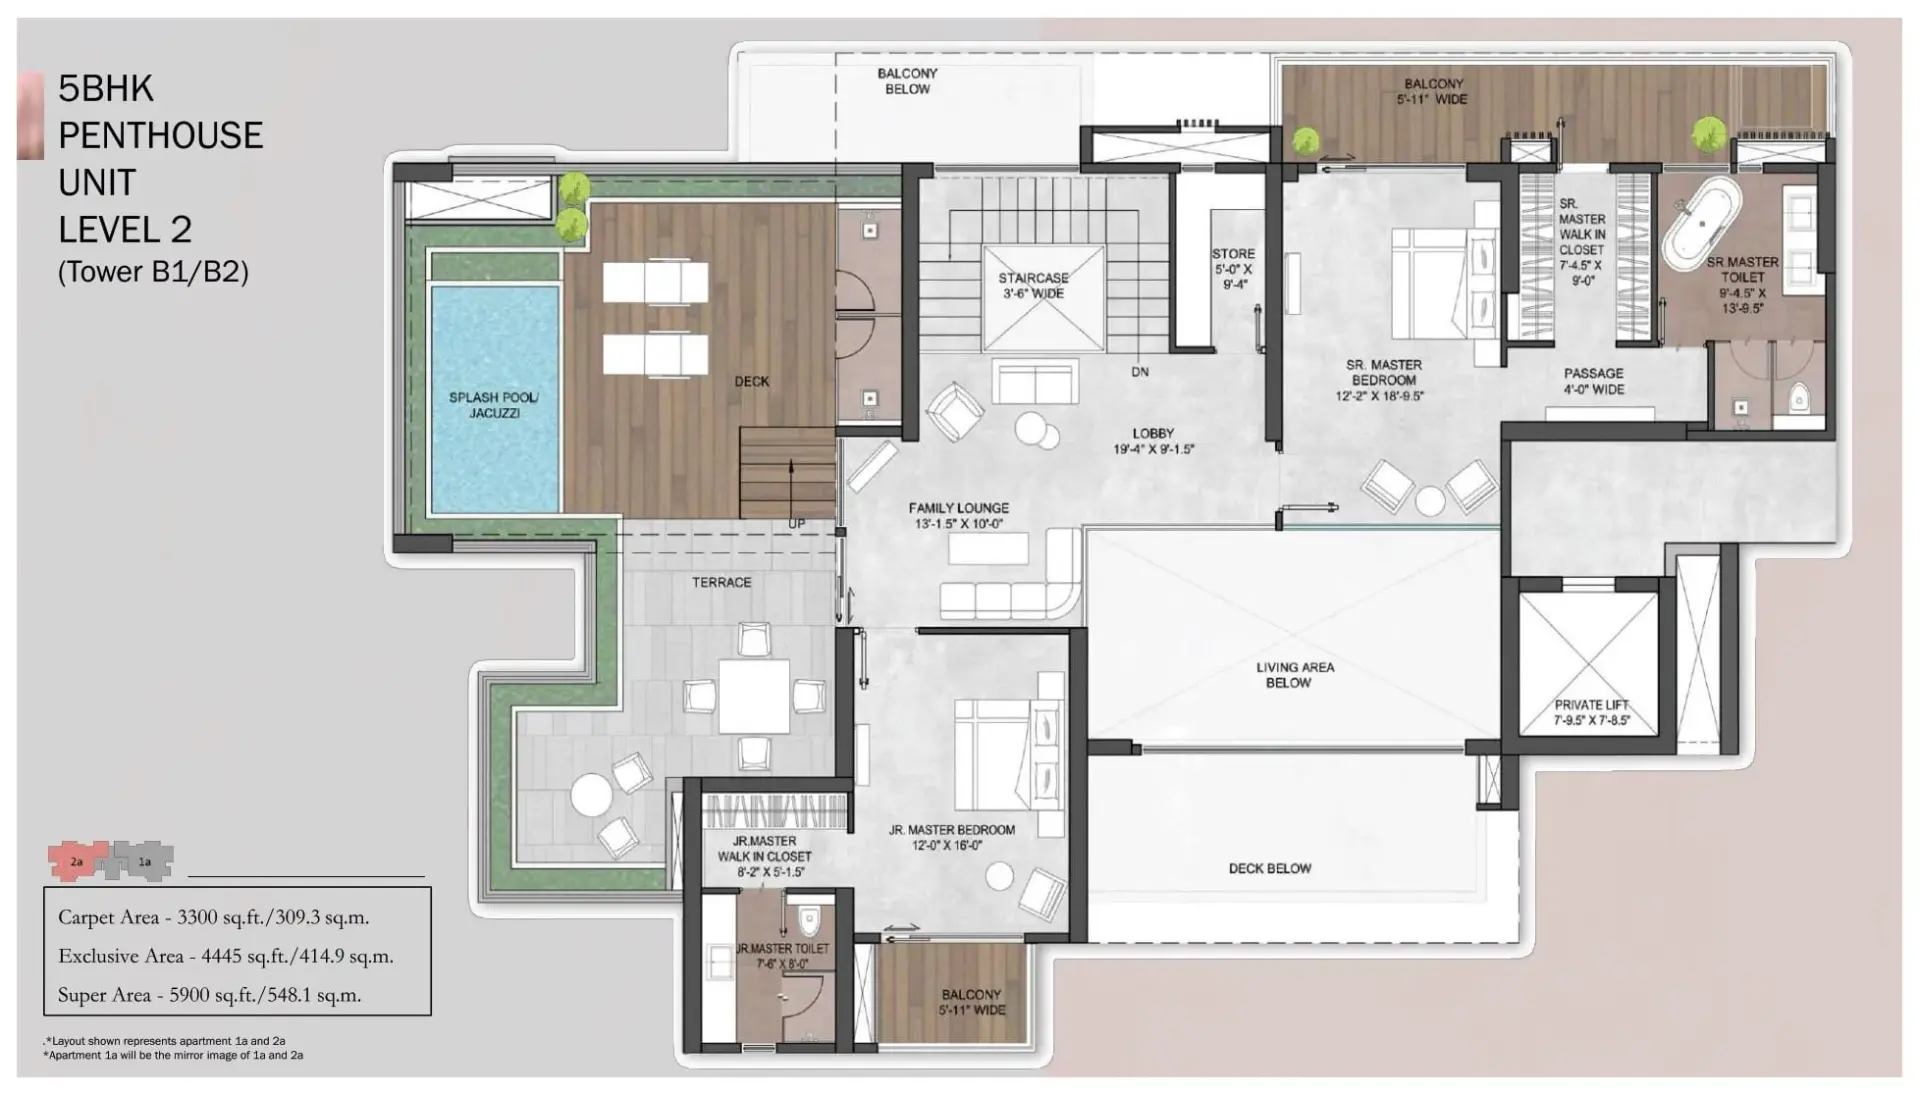
5 BHK - Penthouse Unit Level 2 (Tower B1/B2) floor plan⤢ Tap to enlarge

5 BHK - Penthouse Unit Level 2 (Tower B1/B2)

Configuration
5 BHK - Penthouse Unit Level 2 (Tower B1/B2)
Carpet Area
3,300 sq ft
Built-Up Area
4,445 sq ft
Price
Price on Request
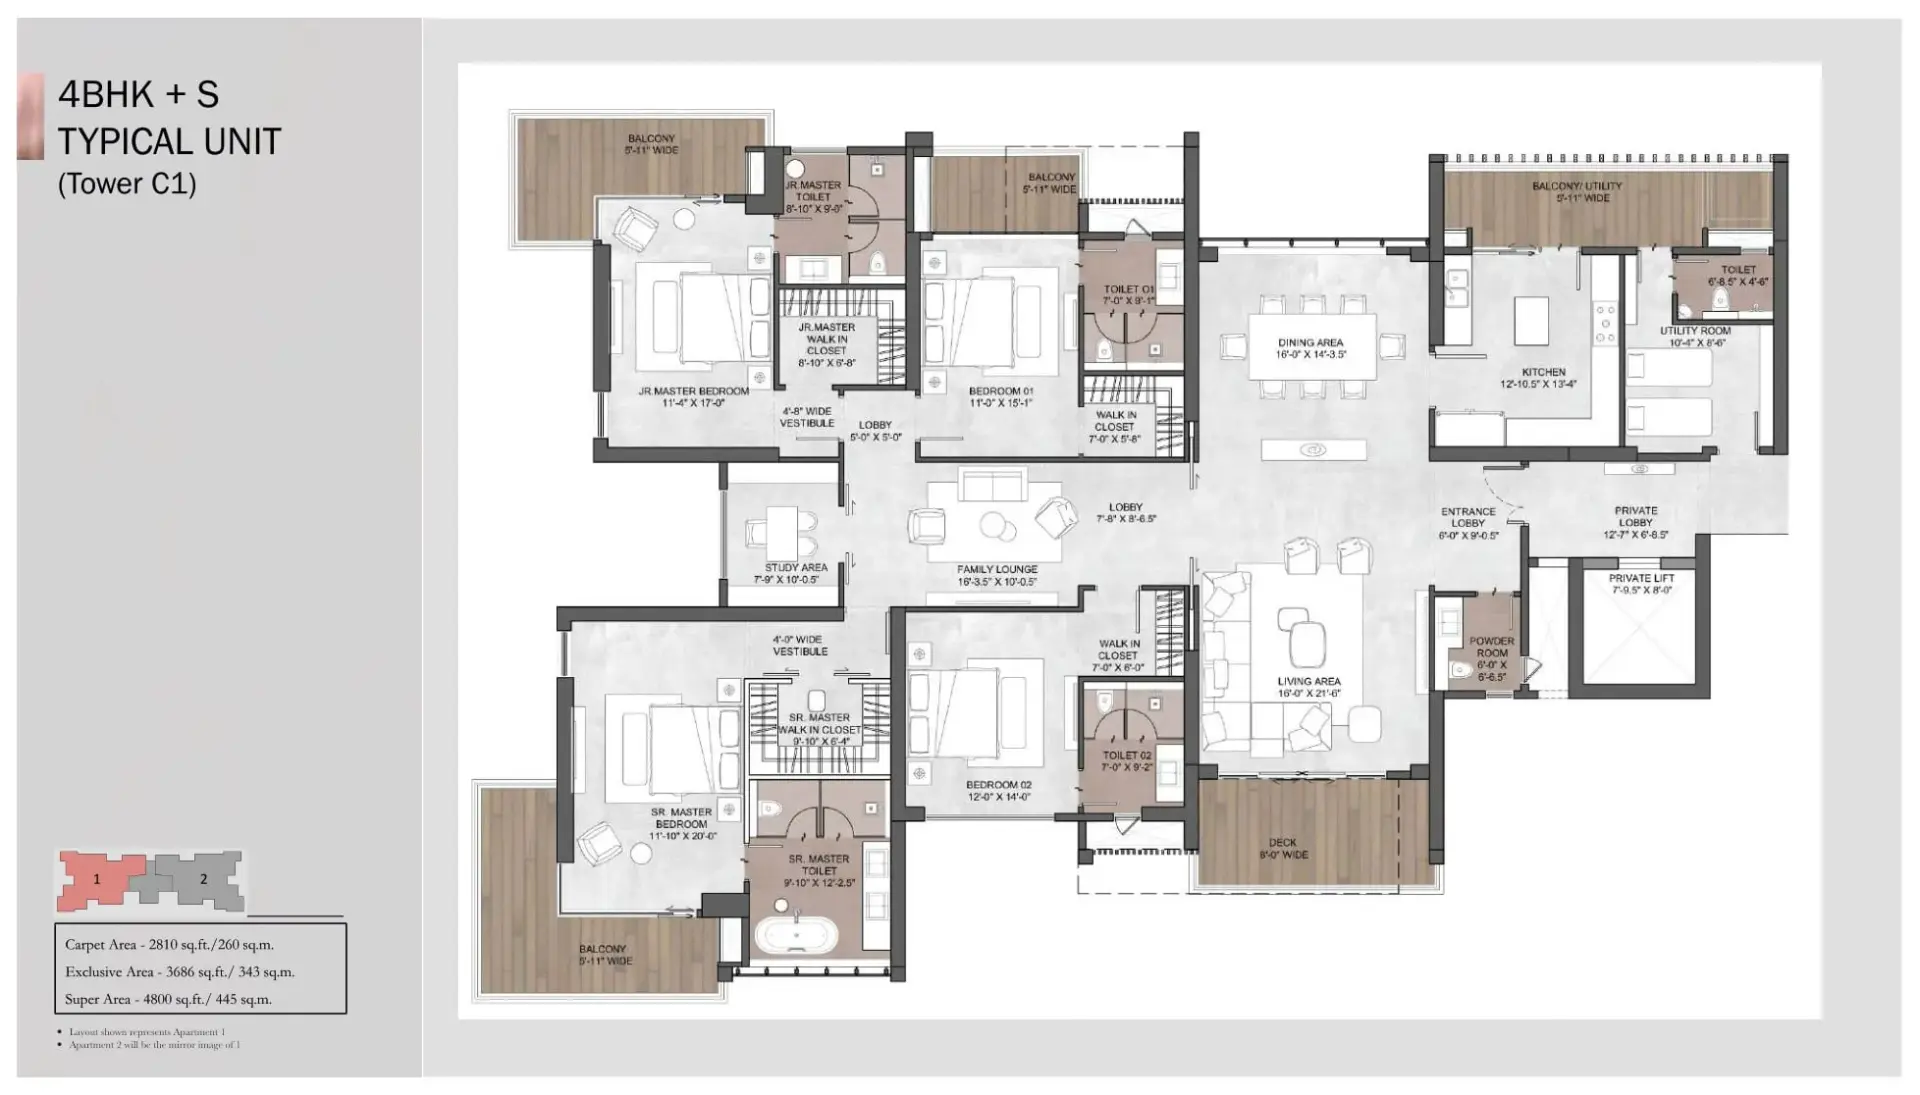
4 BHK + S - Typical Unit (Tower C1) floor plan⤢ Tap to enlarge

4 BHK + S - Typical Unit (Tower C1)

Configuration
4 BHK + S - Typical Unit (Tower C1)
Carpet Area
2,810 sq ft
Built-Up Area
3,686 sq ft
Price
Price on Request
5 BHK + S - Penthouse Unit Level 1 (Tower C1) floor plan⤢ Tap to enlarge

5 BHK + S - Penthouse Unit Level 1 (Tower C1)

Configuration
5 BHK + S - Penthouse Unit Level 1 (Tower C1)
Carpet Area
4,164 sq ft
Built-Up Area
5,820 sq ft
Price
Price on Request
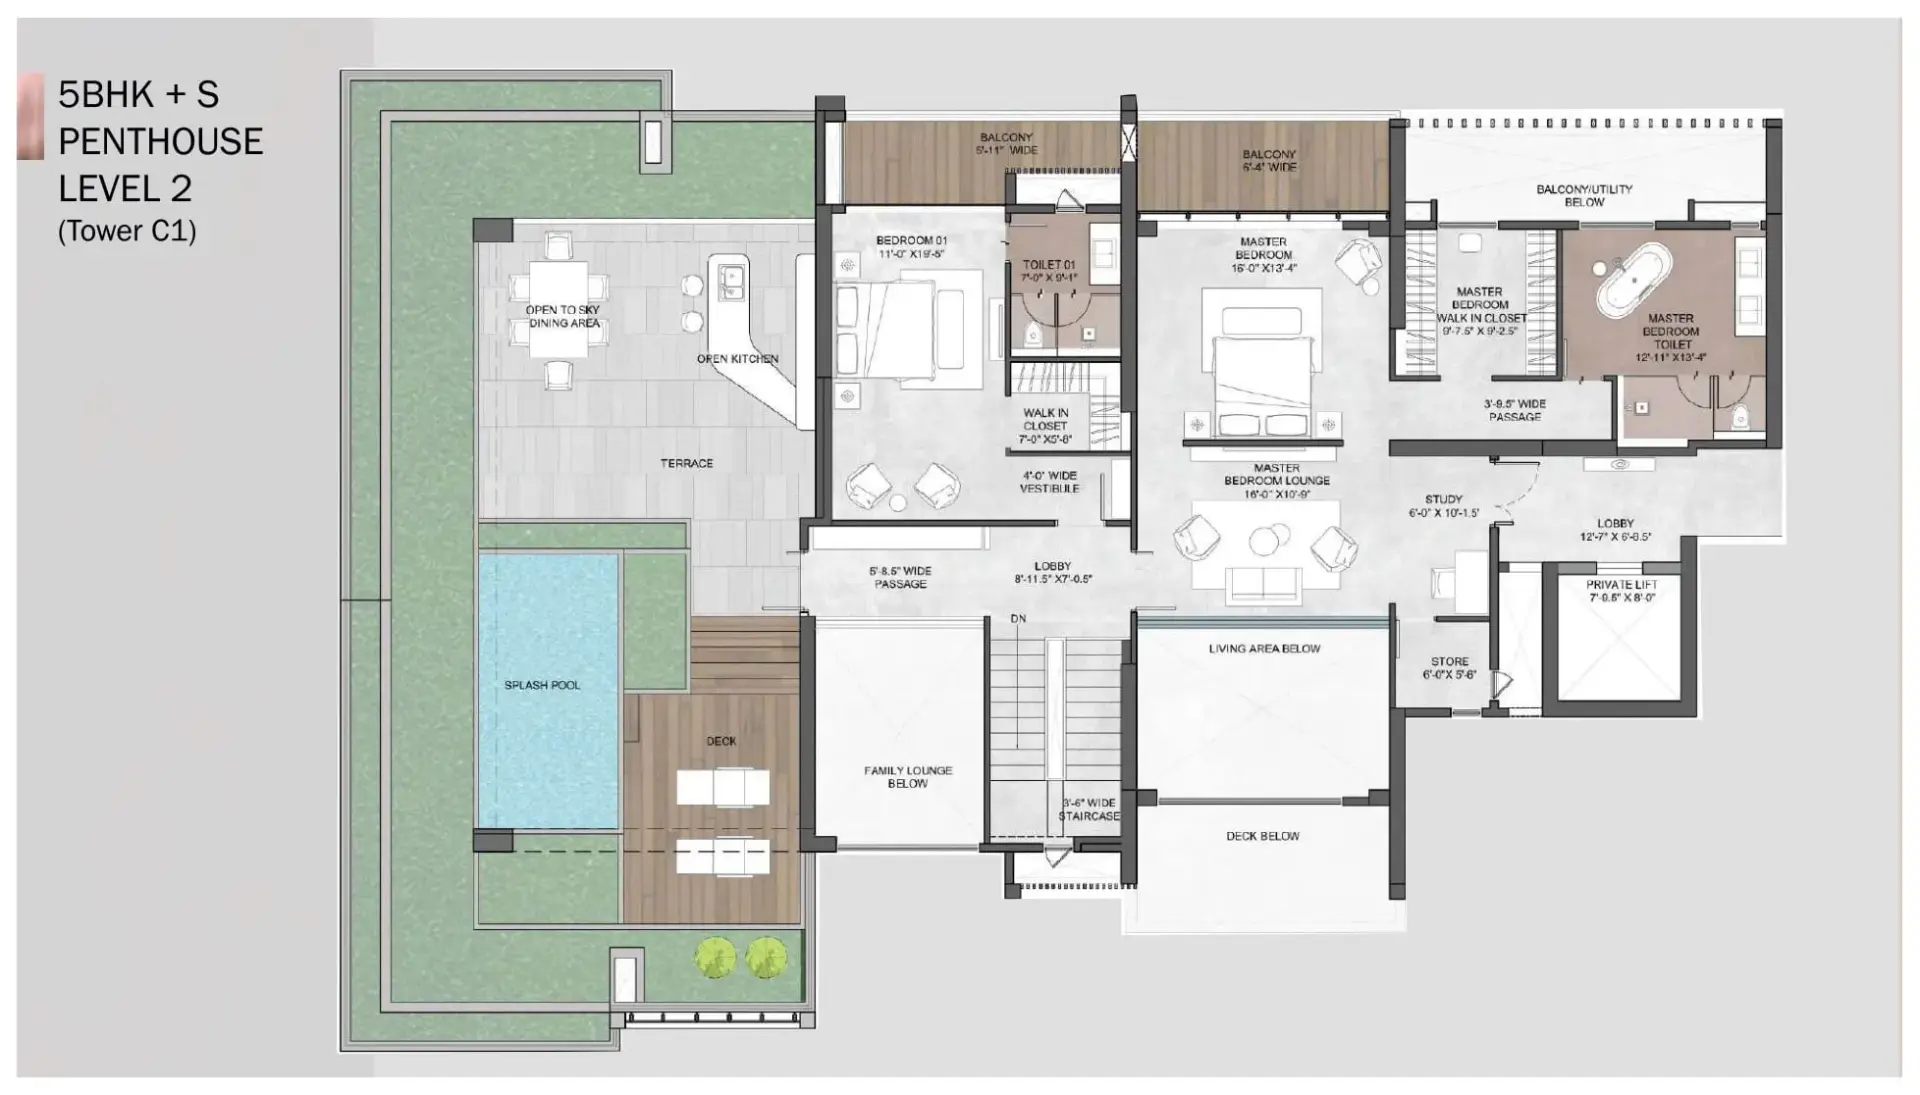
5 BHK + S - Penthouse Unit Level 2 (Tower C1) floor plan⤢ Tap to enlarge

5 BHK + S - Penthouse Unit Level 2 (Tower C1)

Configuration
5 BHK + S - Penthouse Unit Level 2 (Tower C1)
Carpet Area
4,164 sq ft
Built-Up Area
5,820 sq ft
Price
Price on Request
World-Class Amenities

24+ Curated Amenities

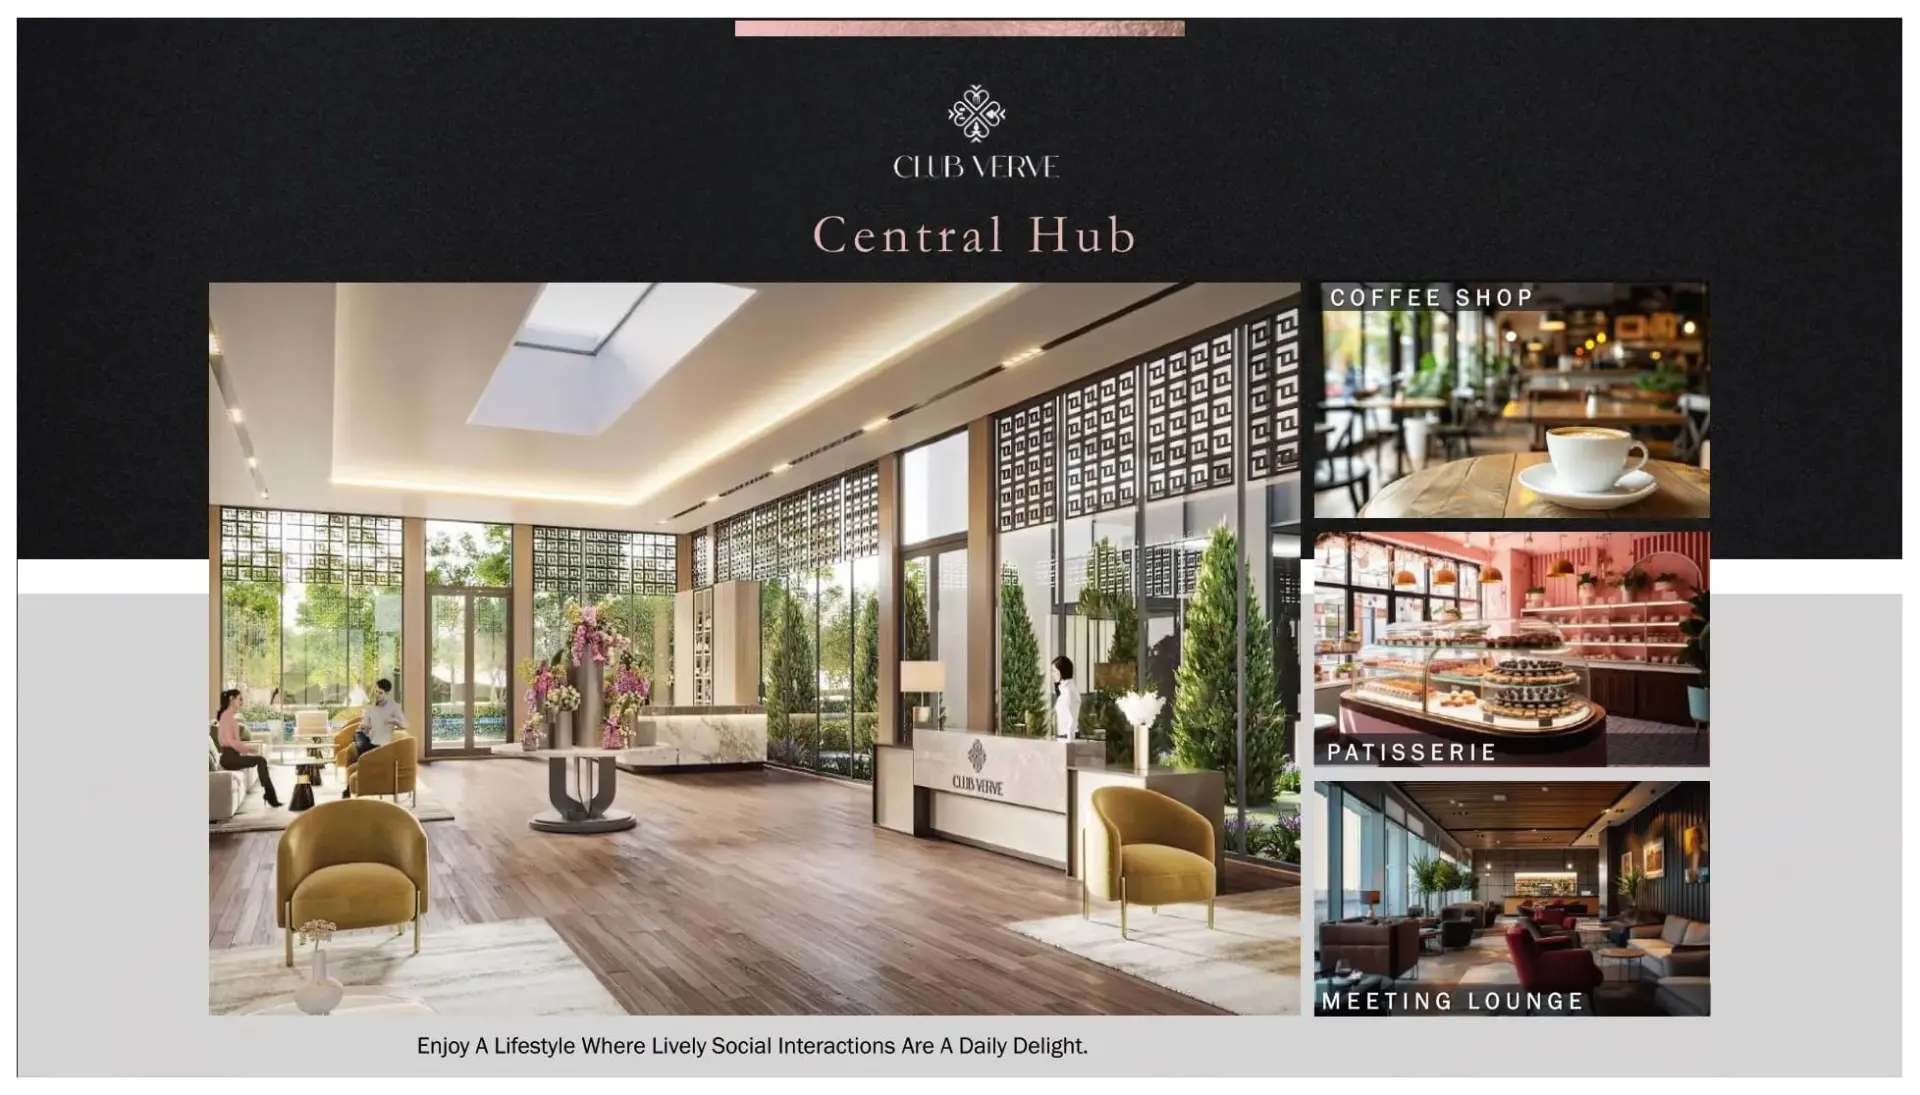
Coffee Shop
Meeting Lounge
Music Room
Kids Play Area
Nature Walk
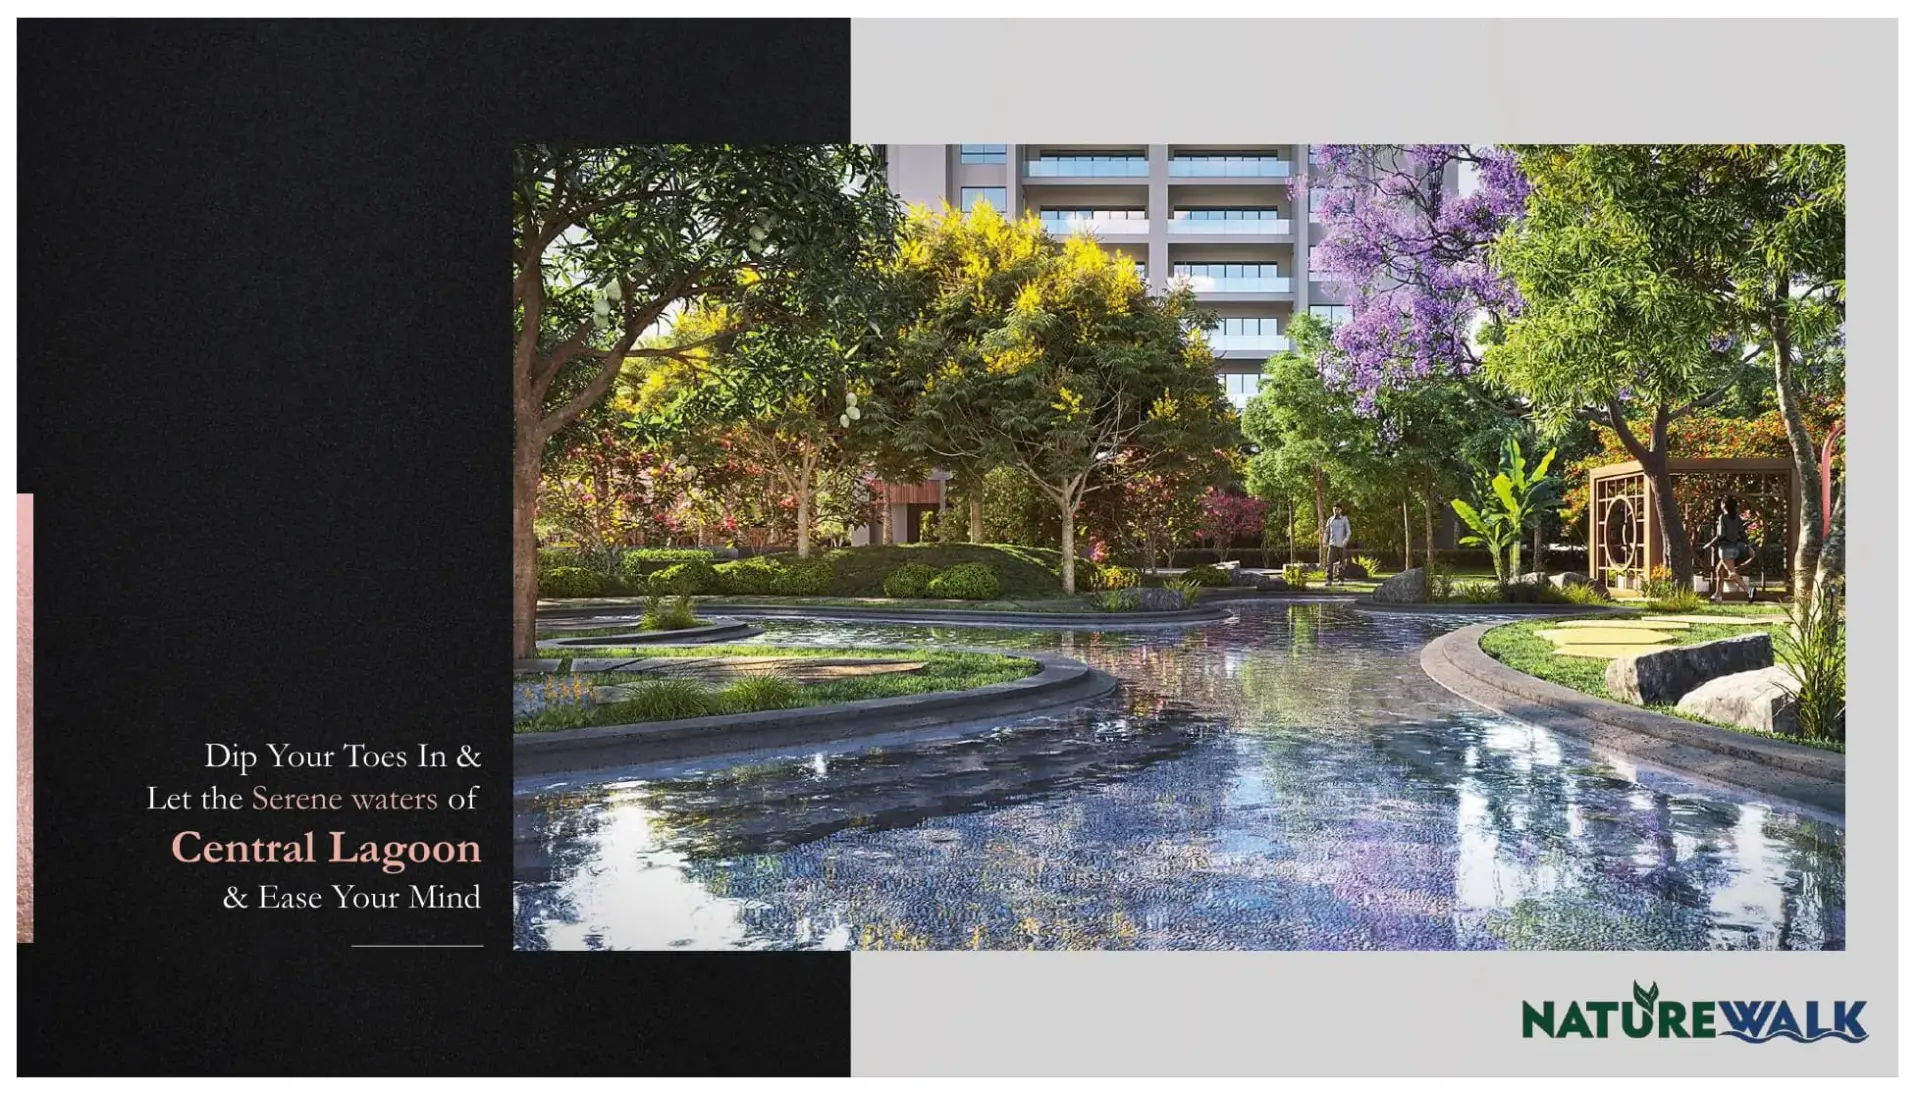
Central Lagoon
Location & Connectivity

Connected to Everything

🛣
Golf Course Road
8 min drive
4 km
🏢
Cyber City / DLF Cyber Hub
20 min drive
10 km
🛣
NH-48 (Delhi–Jaipur Expressway)
6 min drive
3 km
IGI Airport
35 min drive
28 km
🚇
HUDA City Centre Metro
15 min drive
7 km
🚇
Sector 55–56 Rapid Metro
5 min drive
2 km
🎓
GD Goenka World School
3 min drive
1.5 km
🏥
Medanta Hospital
12 min drive
6 km
🛍
M3M Urbana / South Avenue Mall
4 min drive
2 km
📍
New Delhi Railway Station
40 min drive
32 km
Location

Find Us on the Map

Sector 63A, Golf Course Extension Road, Gurugram

Specifications

Construction Quality

StructureRCC framed structure — Earthquake Zone IV compliant
Walls — ExternalFly Ash Brick with cement plaster
Walls — InternalAAC Blocks, OBD finish
FlooringVitrified tiles in living, dining and bedrooms
KitchenGranite counter, SS sink, chimney & hob provision
BathroomsImported ceramic tiles, premium CP fittings
DoorsSolid wood frames, designer flush doors
WindowsUPVC double-glazed, powder-coated aluminium frames
LiftsHigh-speed passenger lifts per tower
Power Backup100% for apartments & common areas
ParkingDedicated car parks per unit (basement)
Security24×7 CCTV surveillance, boom barriers, guarded access
Why This Location

Investment Rationale

Exceptionally low-density format — approximately 39 apartments per acre (408 residences across 5 towers on 10.4 acres), one of the lowest densities for a luxury launch on Golf Course Extension Road
Sector 63A sits at the confluence of Golf Course Road and Golf Course Extension — the two most premium corridors in Gurugram
The sector has delivered 40%+ price appreciation over the last 5 years, consistently outperforming the broader Gurugram market
Low supply of new launches — only 3 projects launched in the last 18 months, keeping demand-supply strongly in favour of buyers
Surrounded by operational luxury projects (DLF, M3M, Emaar) which act as price anchors for the micro-market
Direct access to the Rapid Metro extension connecting to HUDA City Centre and Delhi NCR
Walking distance to GD Goenka, DPS, and Scottish High International School — a critical driver for family buyers
About the Developer

Silverglades

The Address Makers

Founded in 1988, Silverglades is one of Delhi NCR's most respected boutique luxury developers, renowned for crafting iconic addresses across Gurugram and Delhi. With over three decades of delivering high-quality residential and commercial projects, Silverglades combines architectural excellence with meticulous construction quality. The Legacy is their most ambitious residential development — a testament to their philosophy of creating addresses that appreciate in both value and lifestyle.

1988
Founded
5+ million sq ft
Delivered
10+ Projects
Projects
Delhi NCR
Presence
Pricing
Price on Request
Legal & RERA
Approved Banks — HDFC Bank · SBI · ICICI Bank · Axis Bank · Kotak Mahindra Bank

This is not the official website of Silverglades. Kedar Estate & Investments is an authorised channel partner. All details are indicative. Please verify independently with the developer before purchase.

Frequently Asked Questions

Common Questions

What is the RERA registration number for The Legacy?
The Legacy by Silverglades is HARERA approved with registration number RC/REP/HARERA/GG/861/593/2024/88. You can verify this on the official HARERA Gurugram portal at haryanarera.gov.in.
What unit configurations are available in The Legacy?
The Legacy comprises 5 towers — Tower A, B1, B2, C1 and Tower C2 (launching soon). Across the four currently documented towers, six unit types are available with the following super areas: 3 BHK Typical (Tower A) — 2,160 sq ft; 4 BHK Typical (Towers B1/B2) — 2,936 sq ft; 4 BHK Penthouse Duplex (Tower A) — 3,145 sq ft per level; 5 BHK Penthouse Duplex (Towers B1/B2) — 4,445 sq ft per level; 4 BHK + Servant (Tower C1) — 3,686 sq ft; 5 BHK + Servant Penthouse Duplex (Tower C1) — 5,820 sq ft per level. Configurations and floor plans for Tower C2 will be confirmed at its launch.
Who is the developer and what is their track record?
The Legacy is developed by Silverglades, a Delhi NCR luxury developer with over 35 years of experience since 1988. They are known for delivering landmark addresses in Gurugram, combining architectural excellence with meticulous construction quality.
Is The Legacy a good investment?
Sector 63A on Golf Course Extension Road has delivered 40%+ appreciation over the last five years. The combination of Silverglades' boutique brand premium, an exceptionally low-density format (~39 apartments per acre across 10.4 acres), and the established micro-market make this a strong long-term investment.
What are the key amenities at The Legacy?
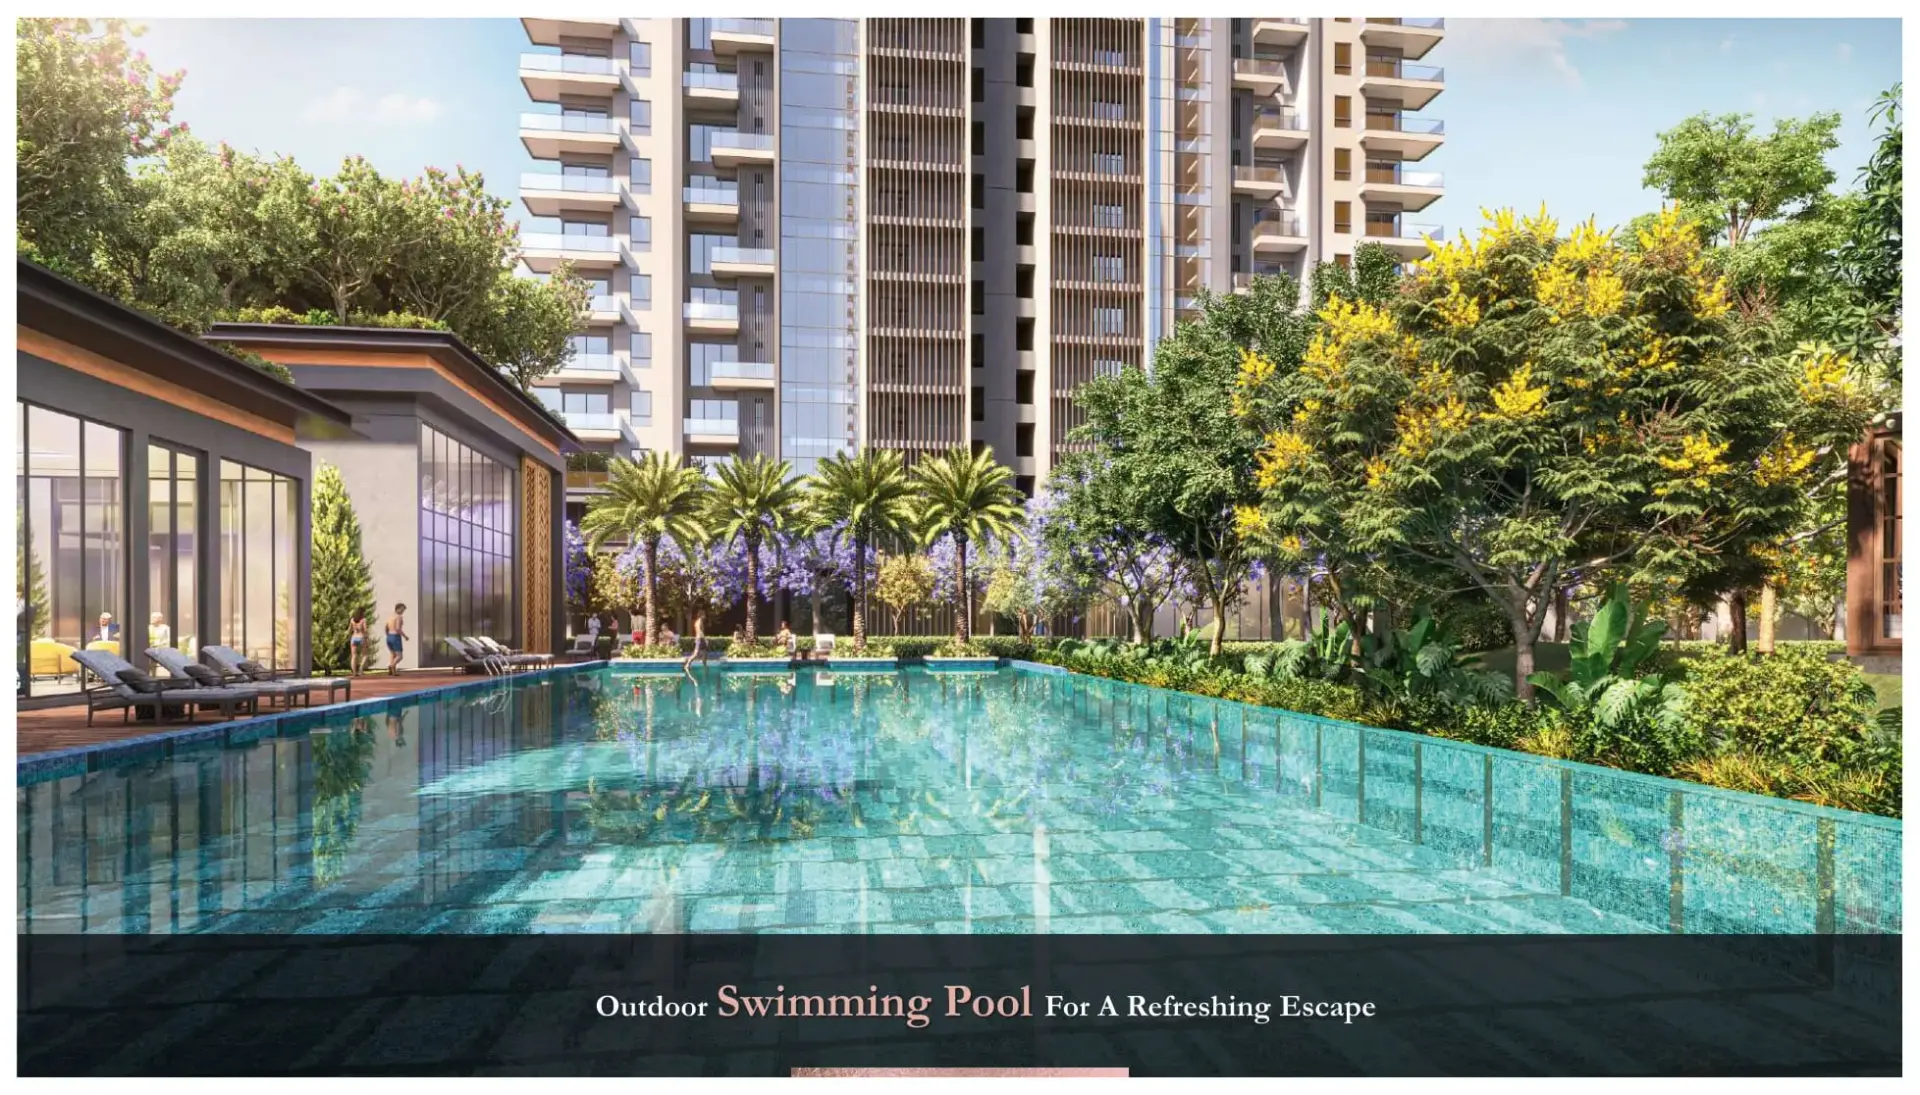
The Legacy features Club Verve — a comprehensive clubhouse with a restaurant & lounge, bar, banquet hall, and amphitheatre. Sports facilities include a swimming pool, gym, tennis court, badminton court, basketball court, and cricket pitch. A central lagoon and Aravalli-facing nature walk are signature landscape features.
How do I book a site visit?
Contact Kedar Estate & Investments at +91-8595221631 or fill the enquiry form on this page. Our advisor will arrange a private site visit at your convenience — weekdays and weekends both.
Ready to Proceed?

Secure Your Unit in
The Legacy

Speak with a Kedar Estate advisor for current availability, pricing, and EOI process.

Callback guaranteed within quick time. · RERA Registered · Zero Brokerage on Select Projects
The Legacy
Price on Request · HARERA Approved
Call Now