Skip to content
Oberoi Realty Three Sixty North
★ New Launch · Sector 58

Oberoi Realty Three Sixty North

Oberoi Realty's First Gurgaon Address

New Launch · Sector 58 · Golf Course Extension Road, Gurugram

Inaugural Launch Price₹33,500 per sq.ft.Inaugural benefit · ₹1,500/sq.ft. off ₹35,000 listLimited inaugural window · current floor-stack availability on request
Engineered byLarsen & Toubro (L&T)
WhatsApp
6 High-Rise Towers
Towers
Up to 36 Floors
Residences
Up to 36
Floors
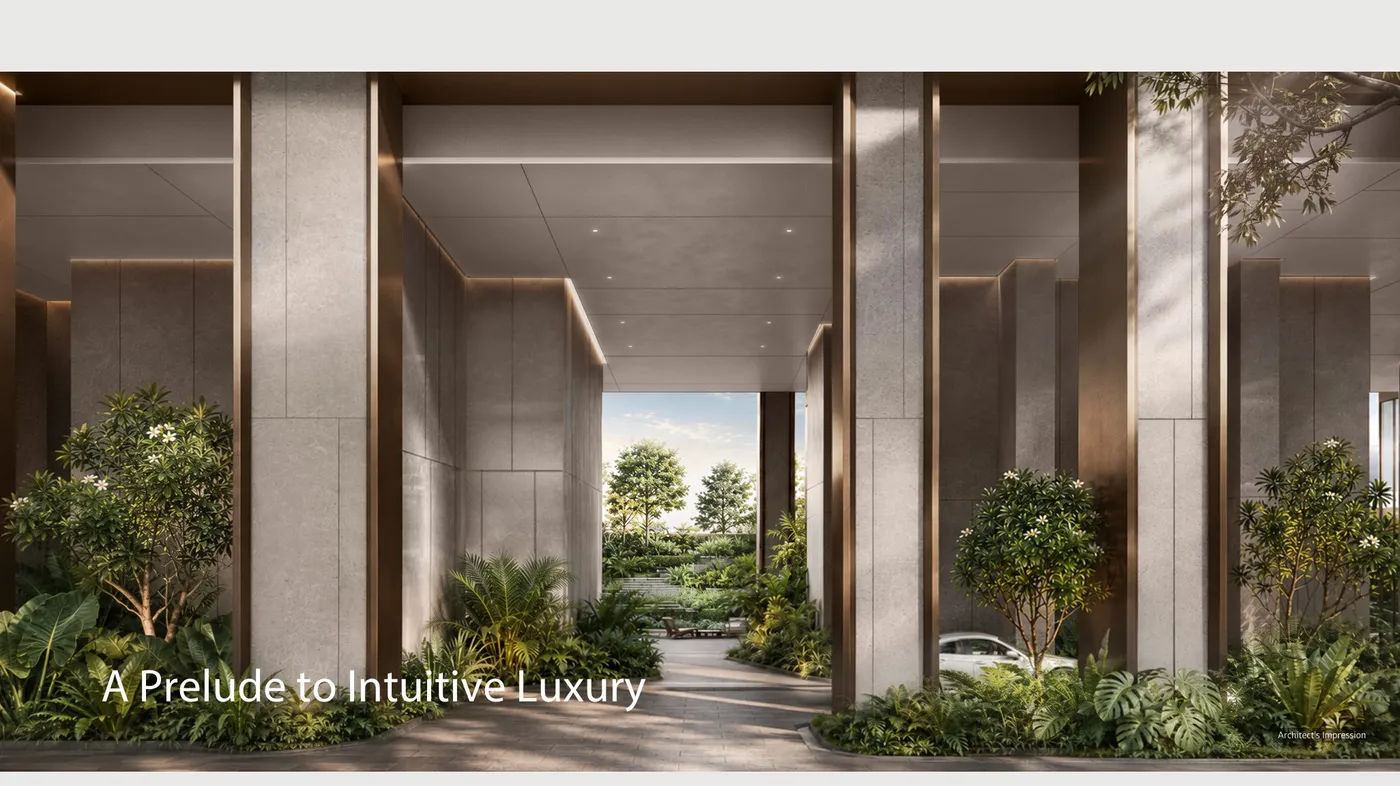
Private Elevator & Foyer per Home
Lobby
14.816-Acre Gated Estate
Campus
GGM/1069/801/2026/41 (Tower A) + 5 more — see Legal
RERA
About the Project

Oberoi Realty's first Gurgaon address — launched on the Golf Course Extension Road.

Oberoi Realty Three Sixty North marks the Mumbai-headquartered developer's debut in Gurgaon — a deliberately chosen first address on the Golf Course Extension Road, Sector 58. The project launched on 26 June 2026 with Phase 1 (Towers A, B, F and G — Zone 1) opened for booking at an inaugural launch price of ₹33,500 per sq.ft. (₹35,000 list, less ₹1,500 inaugural benefit). Known for an uncompromising standard of build quality, design and post-handover service across landmark projects such as Three Sixty West (Worli) and Oberoi Garden City (Goregaon), the group has been one of the most consistently respected names in luxury Indian real estate for over four decades.

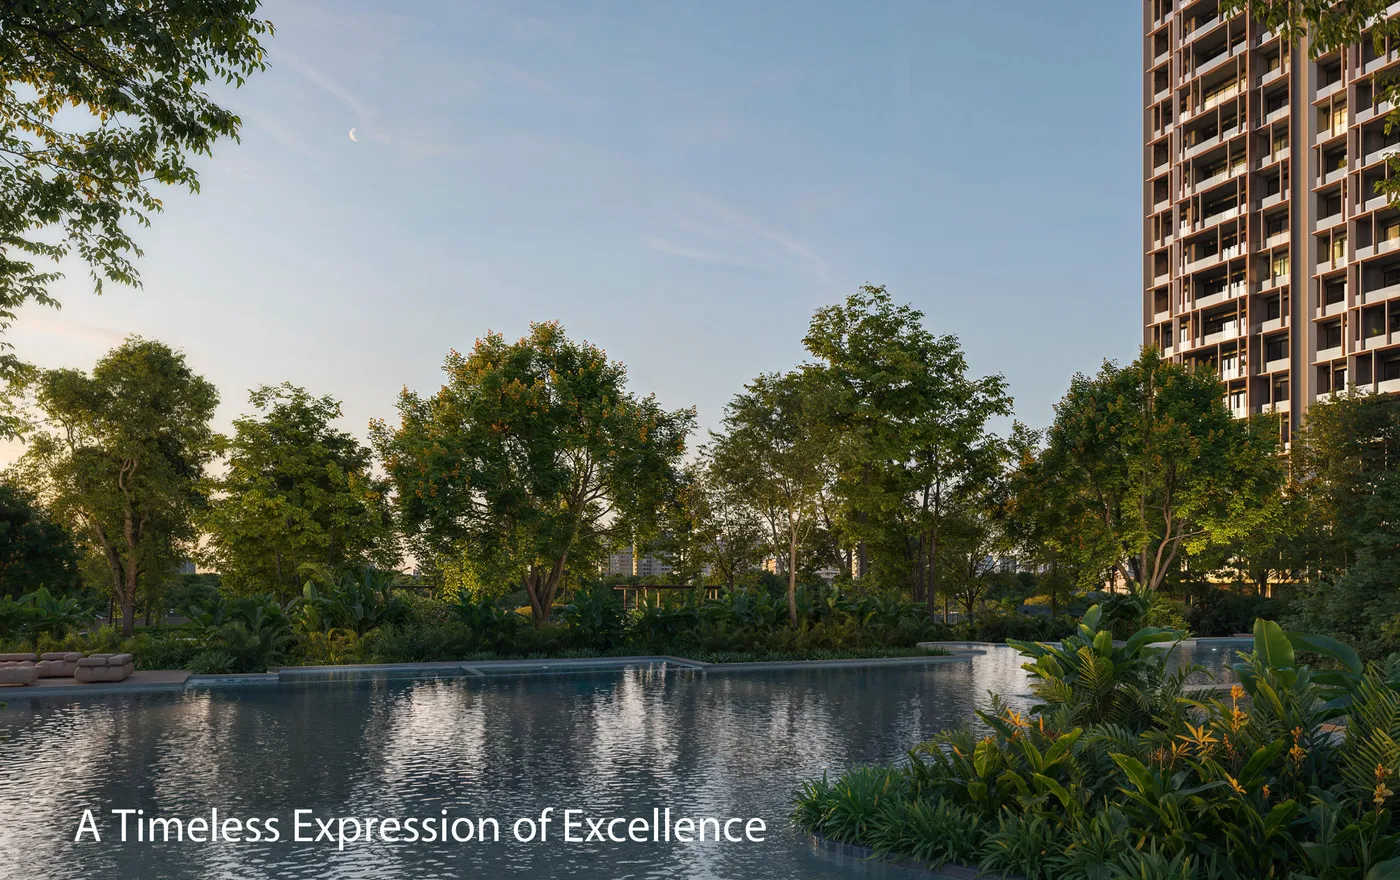
The development sits on a 14.816-acre gated estate masterplanned around a central green — an unusually generous open core for a corridor where high-rise density is typically far tighter. Six high-rise towers (A, B, C, E, F, G — there is no Tower D in the masterplan) rise around the green, with Towers A, B, F and G launched in Zone 1 and Towers C, E to follow. Each tower rises up to 36 floors, with private elevators that open directly into a private foyer for each home.

Residences are offered in two grand configurations — a 4 BHK at 5,600 sq.ft. (Towers A and B), and a 5 BHK at 8,600 sq.ft. (Towers F and G). Specifications, layouts and material schedules carry the Oberoi Realty signature: large clear-span living rooms, premium imported finishes, and dedicated service cores. Floor-rise PLC begins at the 6th floor and steps up in five-floor bands to the top.

Construction is being executed by Larsen & Toubro (L&T) — India's most trusted engineering and construction conglomerate. L&T's involvement underwrites the build quality and delivery timeline, layered onto Oberoi's own institutional process discipline. The standard payment plan is construction-linked across 11 stages from booking to offer of possession; the RERA-declared completion date for each tower is published on the Haryana RERA portal.
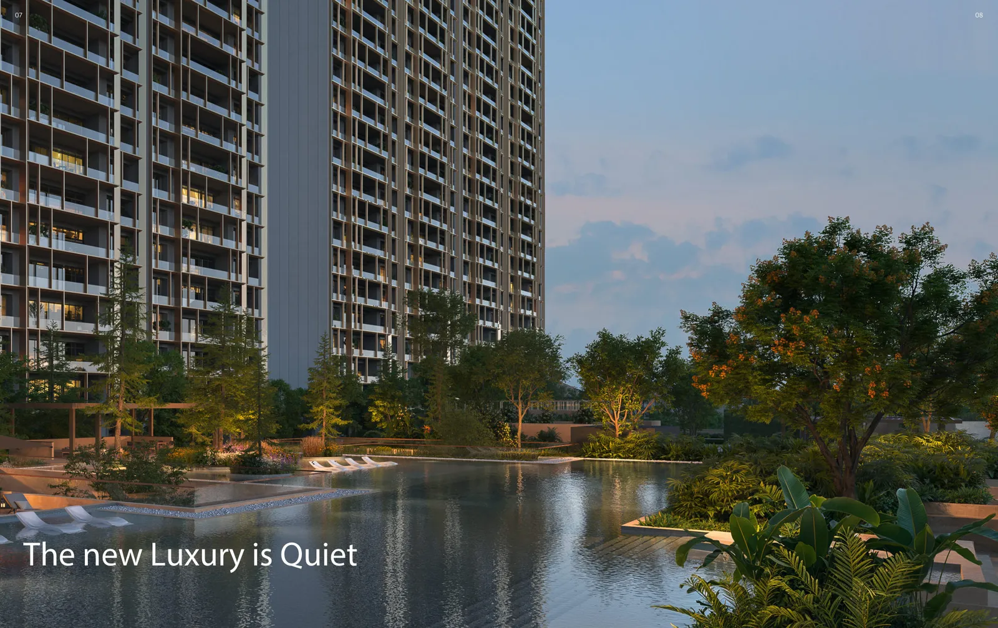

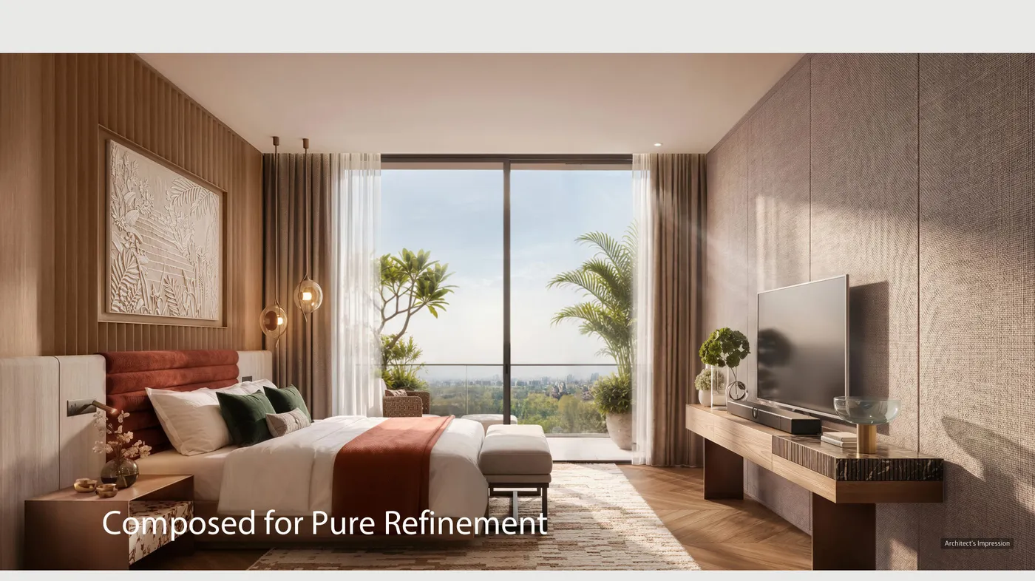
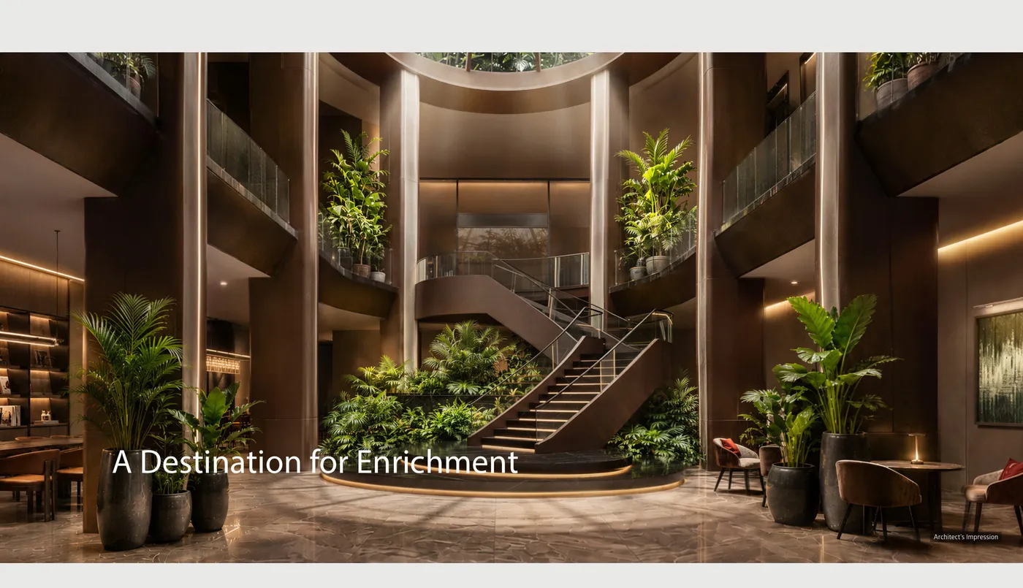
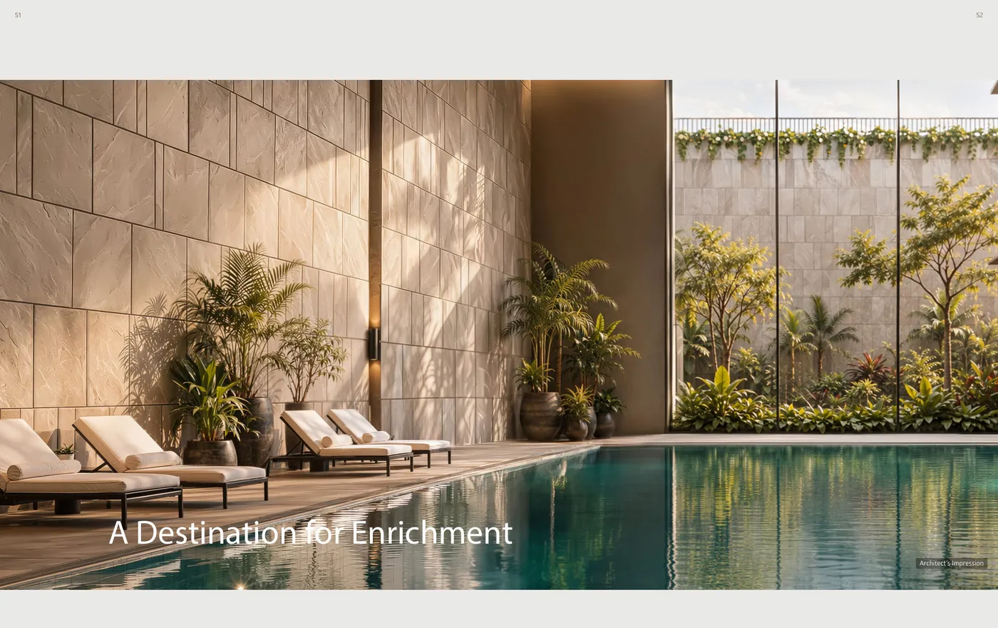
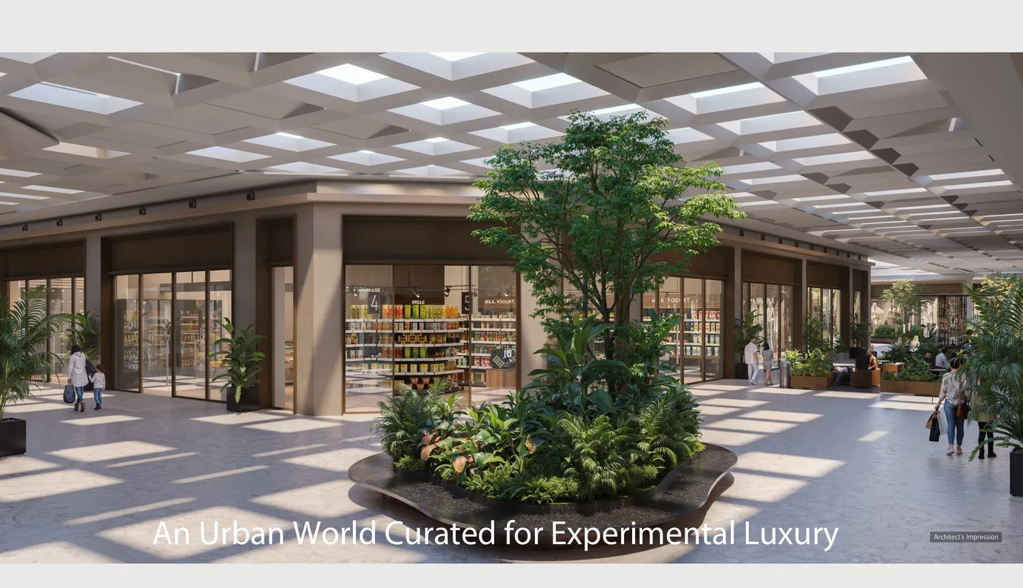
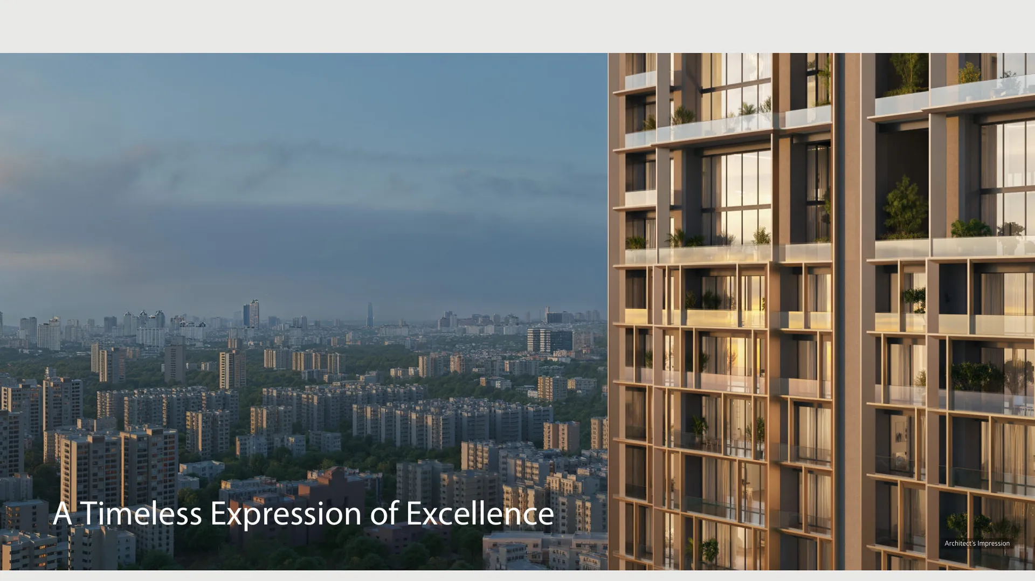
Project Gallery

Spaces That Inspire

Floor Plans

Unit Configurations

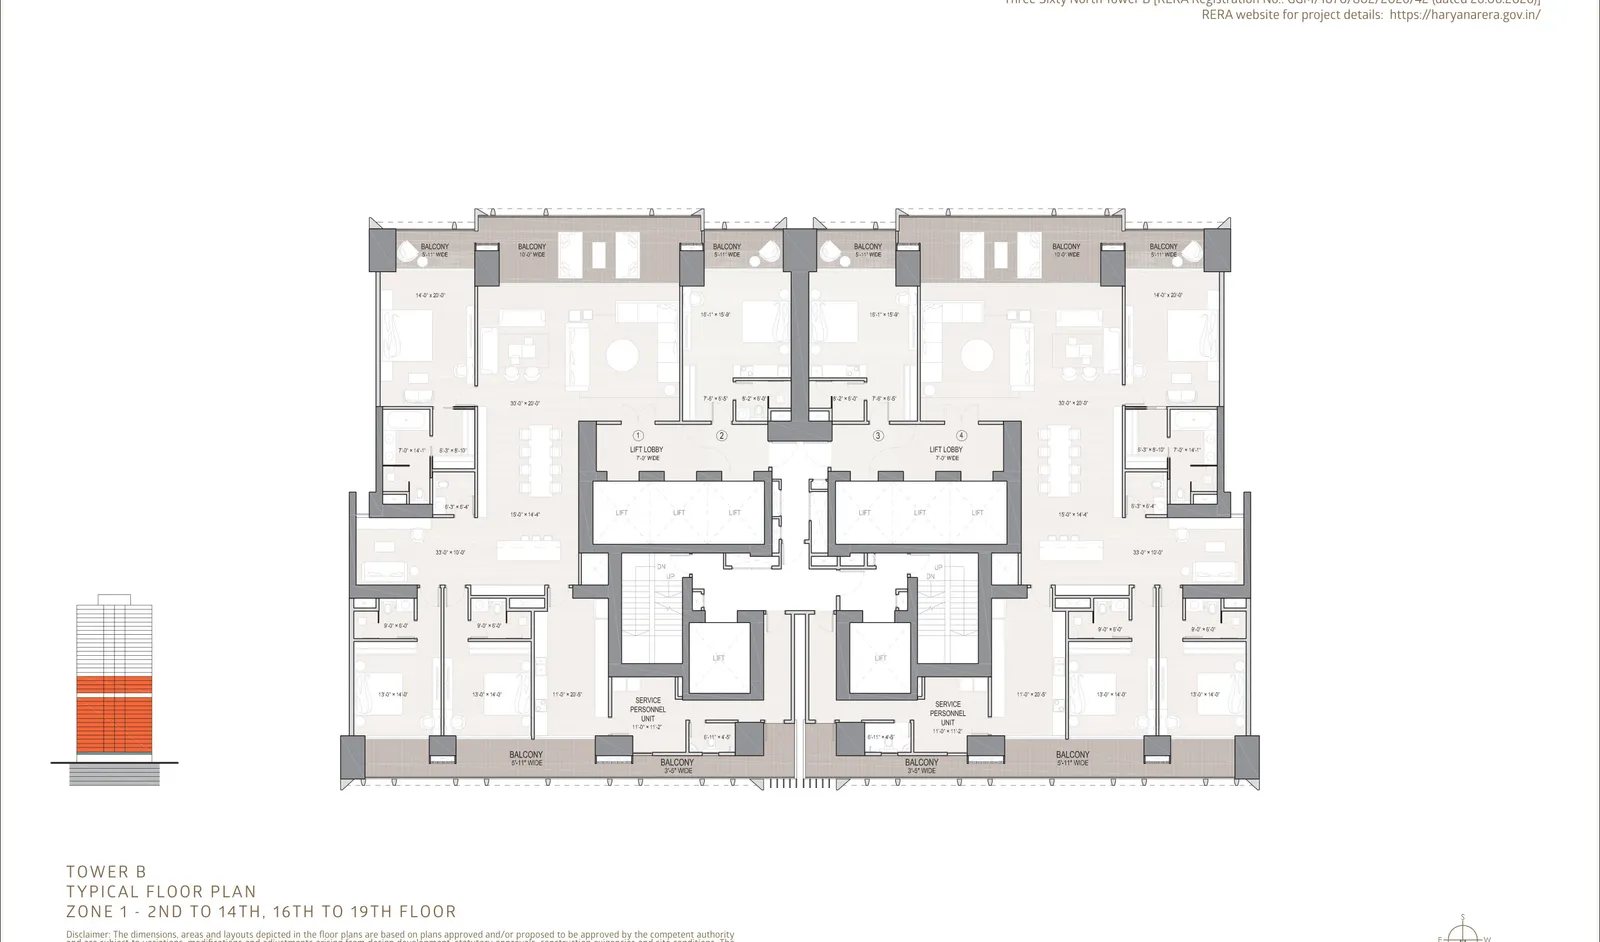
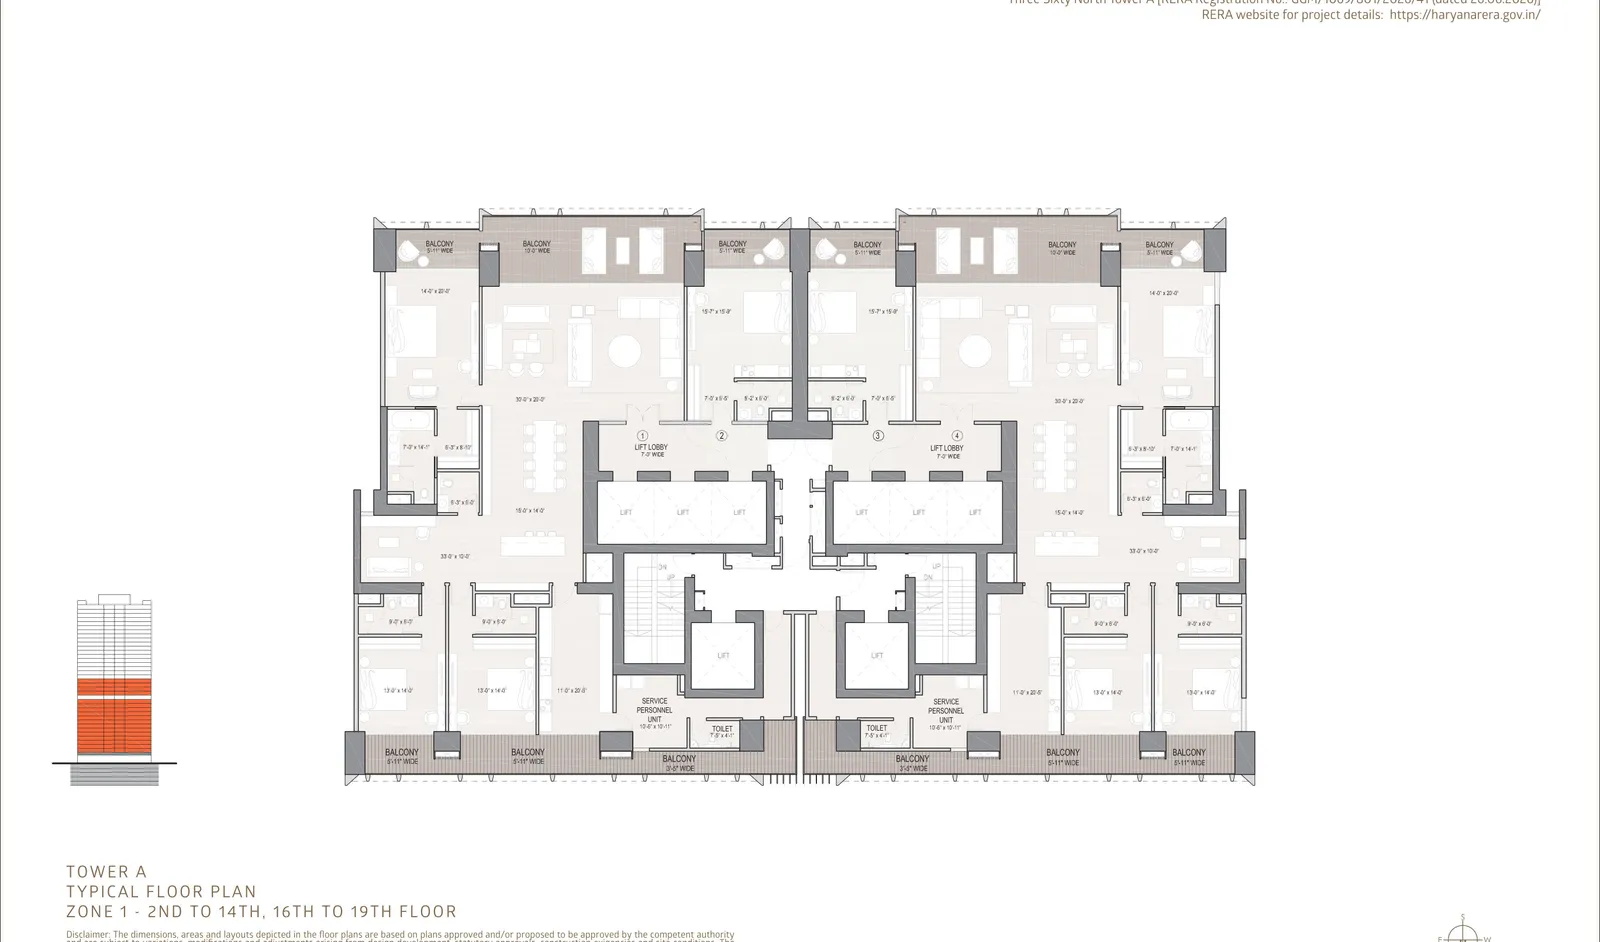
4 BHK · Tower A floor plan⤢ Tap to enlarge

4 BHK · Tower A

Configuration
4 BHK · Tower A
Built-Up Area
5,600 sq.ft.
Price
₹18.76 Cr* base · floor-rise PLC additional
4 BHK · Tower B floor plan⤢ Tap to enlarge

4 BHK · Tower B

Configuration
4 BHK · Tower B
Built-Up Area
5,600 sq.ft.
Price
₹18.76 Cr* base · floor-rise PLC additional
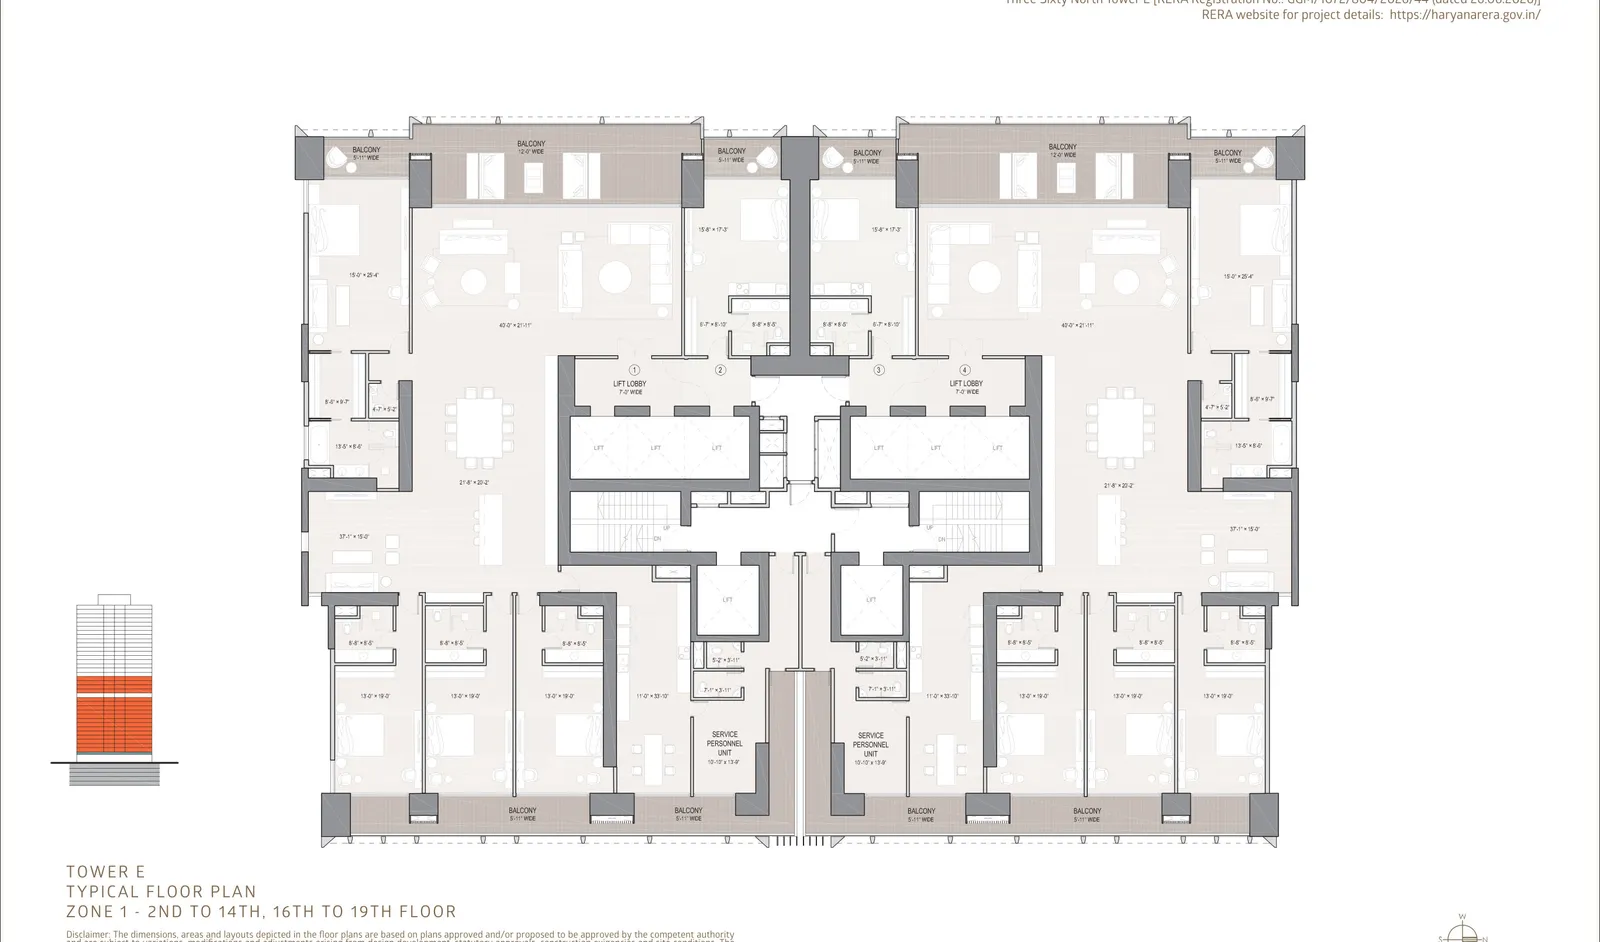
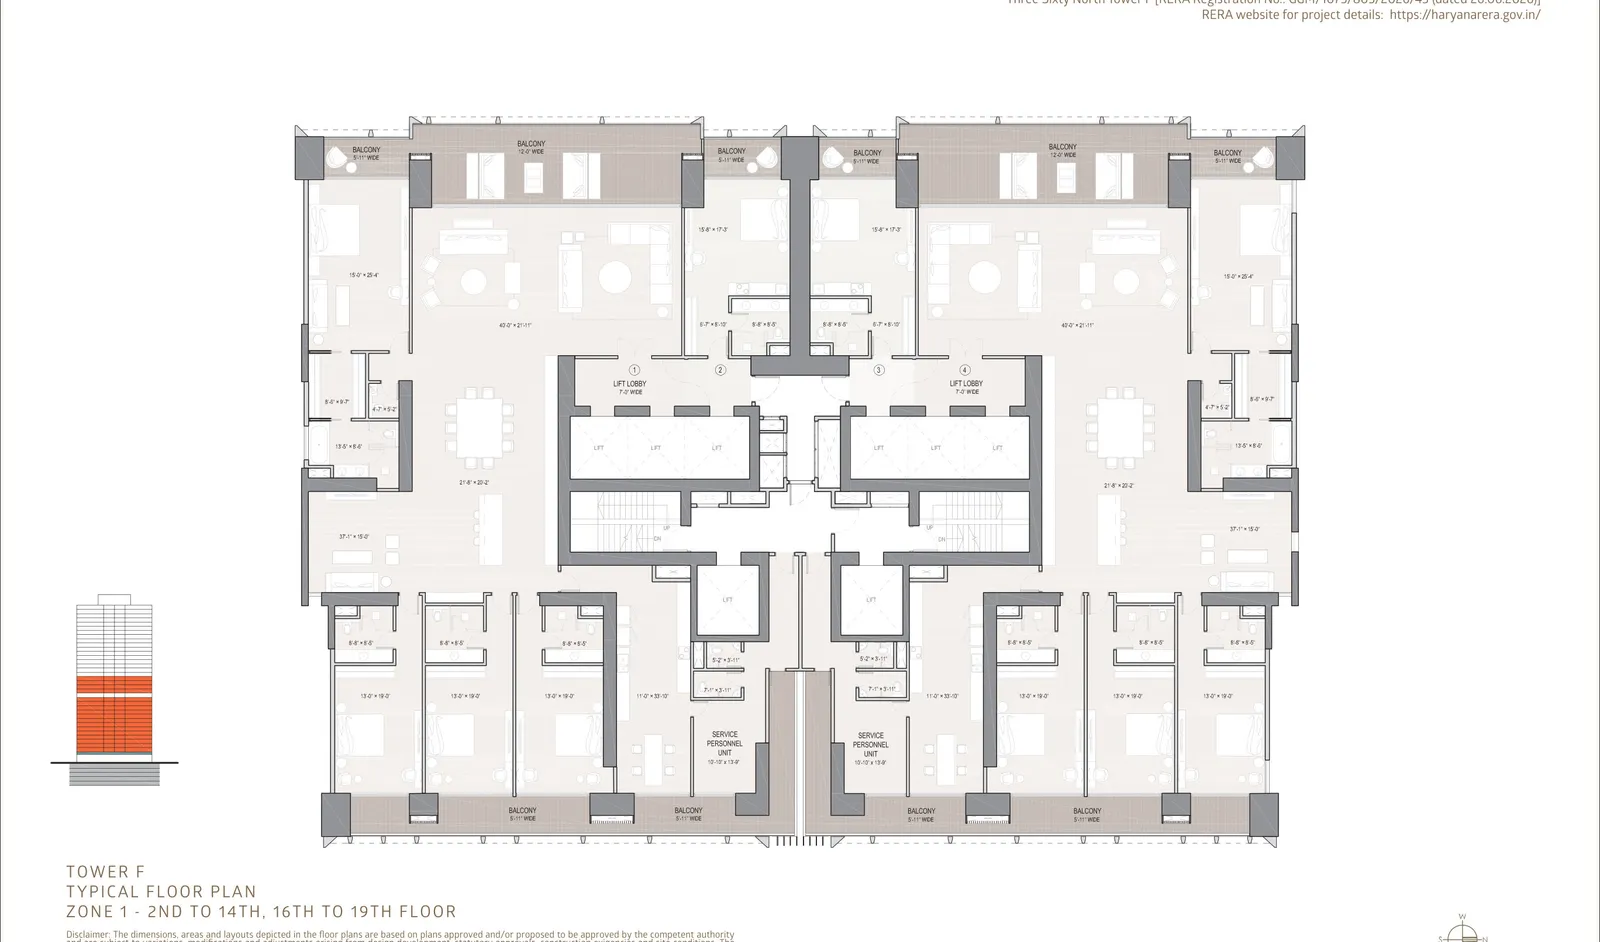
5 BHK · Tower F floor plan⤢ Tap to enlarge

5 BHK · Tower F

Configuration
5 BHK · Tower F
Built-Up Area
8,600 sq.ft.
Price
₹28.81 Cr* base · floor-rise PLC additional
5 BHK · Tower G floor plan⤢ Tap to enlarge

5 BHK · Tower G

Configuration
5 BHK · Tower G
Built-Up Area
8,600 sq.ft.
Price
₹28.81 Cr* base · floor-rise PLC additional
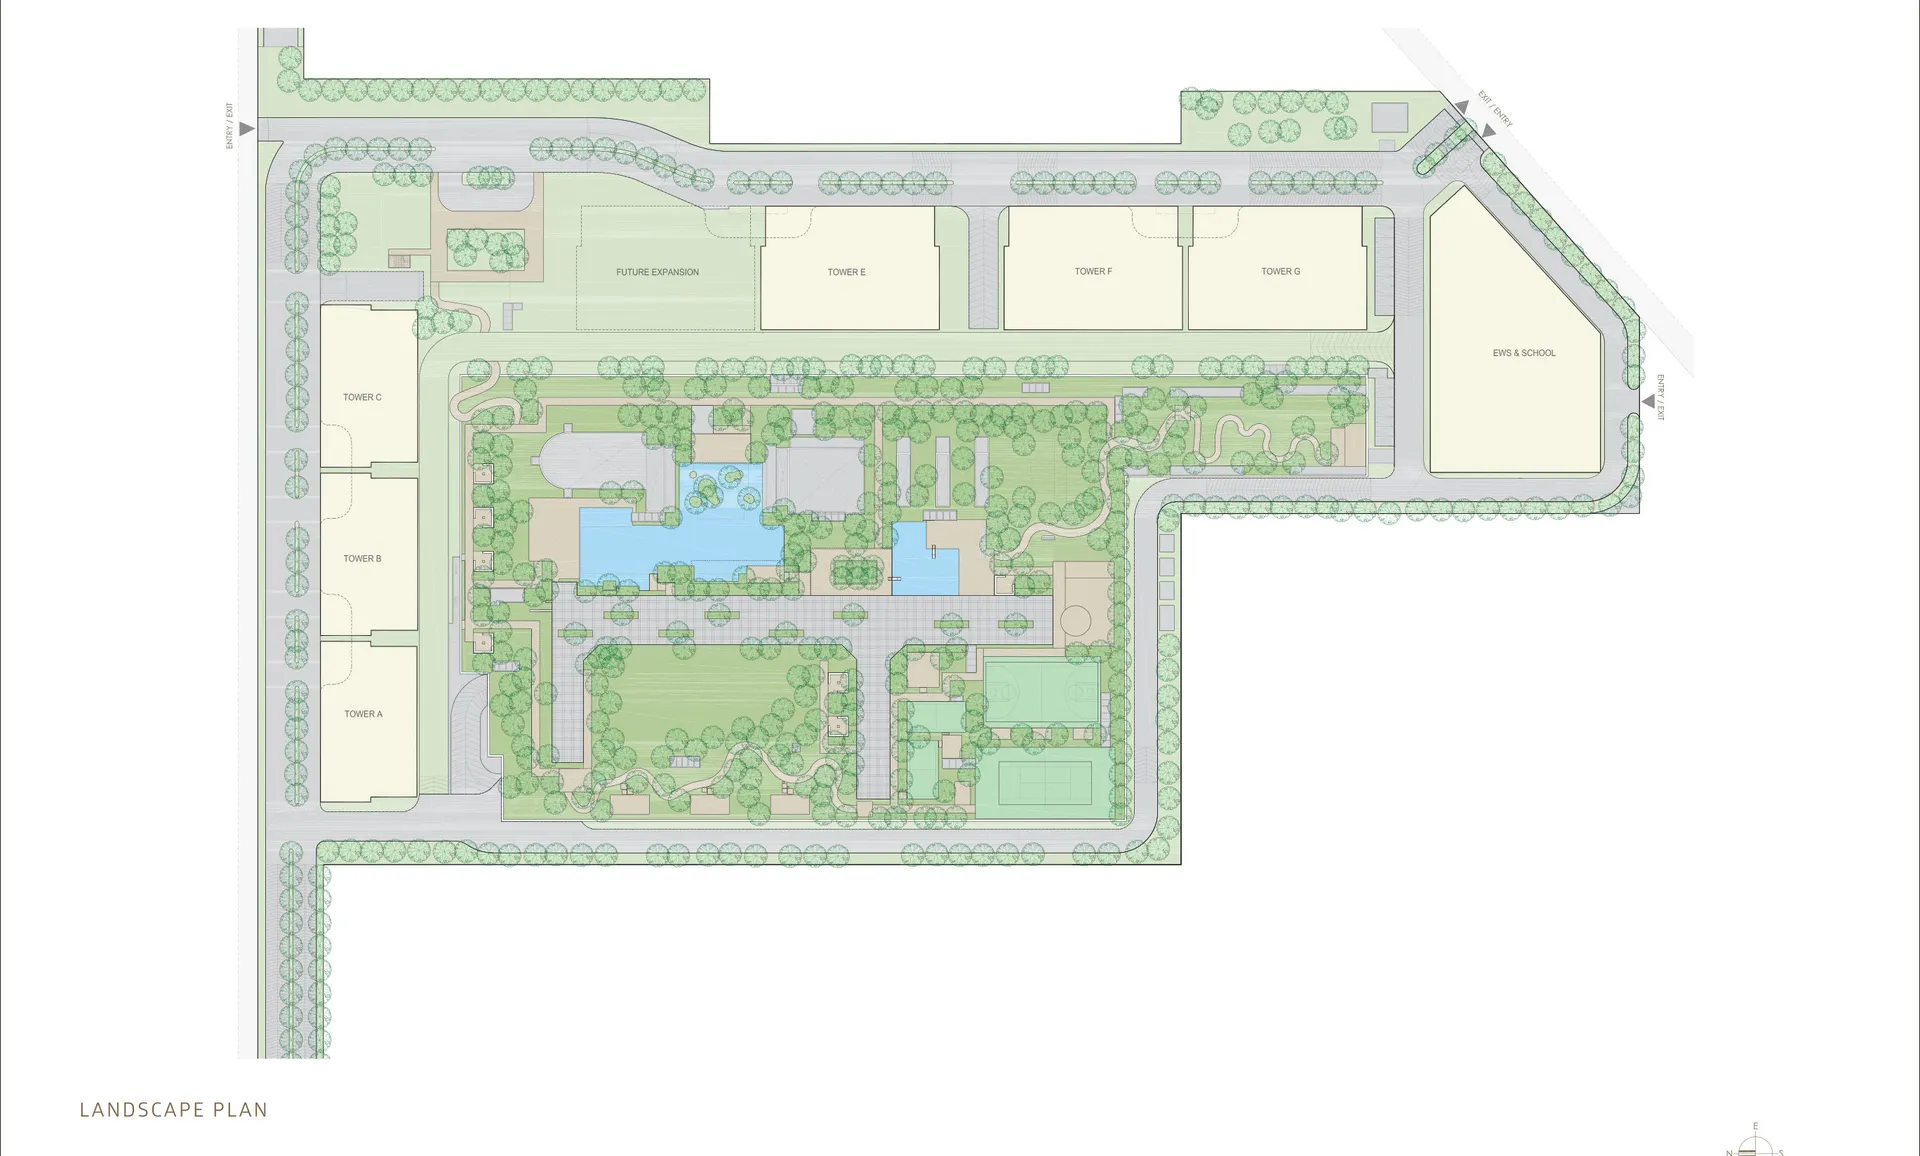
Site Layout Plan

Master Layout

Masterplan · 14.816-acre estate, 6 towers around a central green
Pricing & Payment Plan

Launch Price

List Price₹35,000per sq.ft. (super area)
Inaugural Benefit₹1,500per sq.ft. (super area)
Effective Launch Price₹33,500per sq.ft. (super area)

Inaugural benefit available for a limited early-bird window. Floor-rise PLC additional per slab below. GST, IFMS, registration, stamp duty extra.

Tower-Wise Pricing

Tower A
4 BHK · 5,600 sq.ft.
Base price₹18.76 Cr
Top-floor (incl. max PLC)₹20.44 Cr
Tower B
4 BHK · 5,600 sq.ft.
Base price₹18.76 Cr
Top-floor (incl. max PLC)₹20.44 Cr
Tower F
5 BHK · 8,600 sq.ft.
Base price₹28.81 Cr
Top-floor (incl. max PLC)₹31.39 Cr
Tower G
5 BHK · 8,600 sq.ft.
Base price₹28.81 Cr
Top-floor (incl. max PLC)₹31.39 Cr

Floor-Rise Premium

Floor BandPremium (per sq.ft.)
6th – 10th Floor+ ₹500
11th – 15th Floor+ ₹1,000
16th – 20th Floor+ ₹1,500
21st – 25th Floor+ ₹2,000
26th – 30th Floor+ ₹2,500
31st – 35th Floor+ ₹3,000

Standard Payment Plan

Payment Schedule% Payable
On Booking10.00%
Upon execution and registration of the Agreement for Sale (within 90 days)10.00%
Completion of Ground Floor or 18 months from Booking, whichever is later10.00%
Completion of Floor 6 or 24 months from Booking, whichever is later10.00%
Completion of Floor 16 or 30 months from Booking, whichever is later7.50%
Completion of Floor 26 or 36 months from Booking, whichever is later7.50%
Completion of Floor 36 or 42 months from Booking, whichever is later7.50%
Completion of Terrace level or 48 months from Booking, whichever is later7.50%
Completion of waterproofing and walls for the Said Apartment10.00%
On application of Occupation Certificate of the Project10.00%
On Offer for Possession10.00%
Total100.00%
World-Class Amenities

31+ Curated Amenities

Grand Champagne Lounge
Private Cinema
Cigar Lounge
Card Rooms
Library & Reading Lounge
Location & Connectivity

Connected to Everything

🛣
Golf Course Extension Road
0 min drive
On the road
🚇
Sector 55–56 Rapid Metro Station
2 min drive
< 1 km
🏢
DLF Cyber City
20 min drive
~9 km
IGI Airport, New Delhi
~30 min drive
~20 km
🎓
Heritage Xperiential Learning School
10 min drive
~4.5 km
🎓
GD Goenka Signature School (Sector 48)
12 min drive
~5 km
🎓
GD Goenka World School (Sohna)
~30 min drive
~20 km
🏥
Medanta — The Medicity
15 min drive
~7 km
🛍
South Point Mall
10 min drive
~5 km
Location

Find Us on the Map

Three Sixty North · Sector 58, Golf Course Extension Road, Gurugram

Specifications

Construction Quality

Configuration4 BHK at 5,600 sq.ft. (Towers A, B) · 5 BHK at 8,600 sq.ft. (Towers F, G)
Towers6 High-Rise Residential Towers (A, B, C, E, F, G) — Phase 1 launched: A, B, F, G
FloorsUp to 36 floors
Lobby & AccessPrivate elevator and private foyer per residence — no shared corridors
Estate14.816 Acres Gated Development
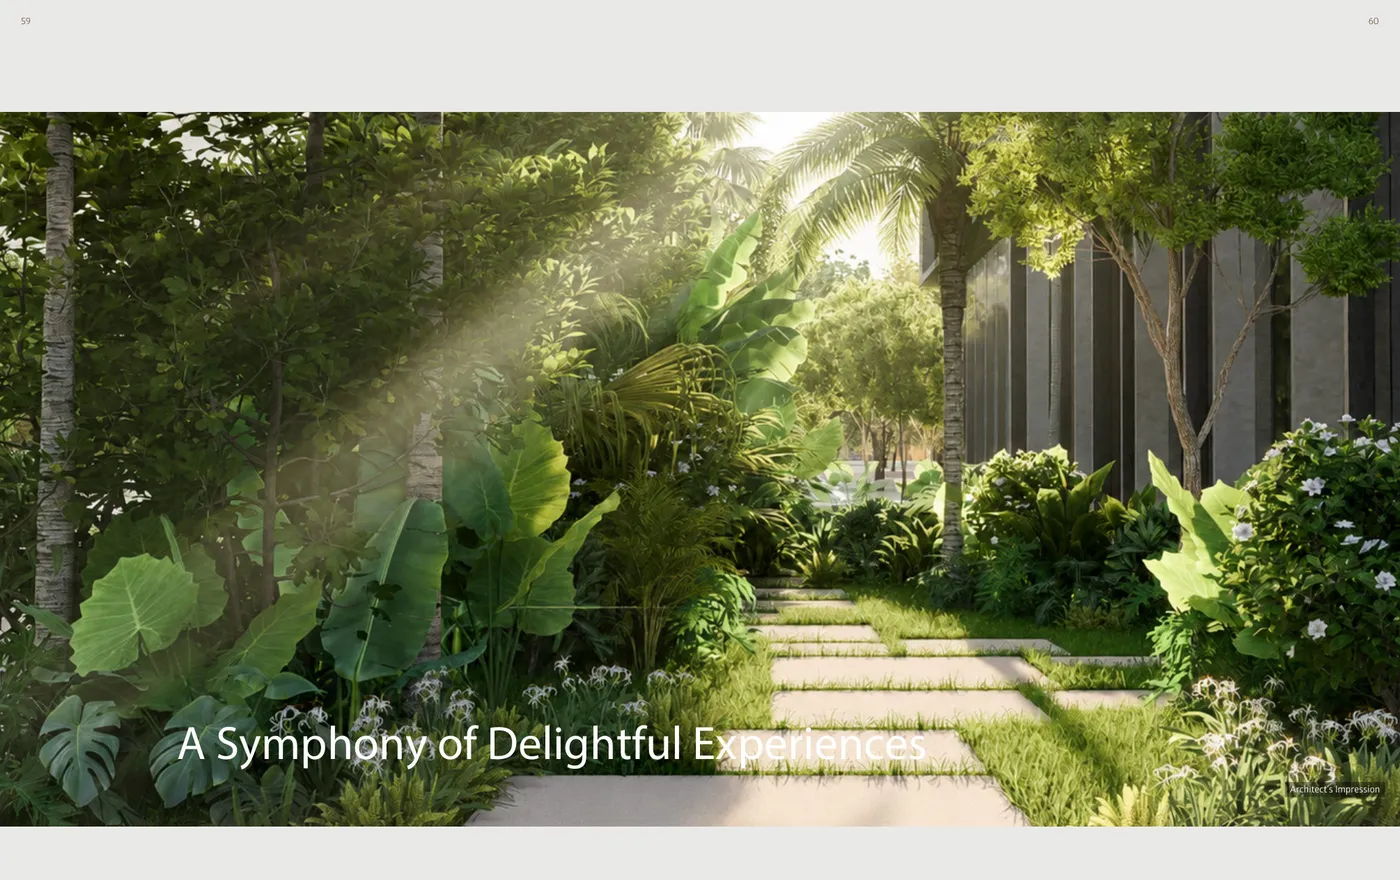
Open CoreCentral Green with Lakes & Walking Trails
ClubhouseCentrally planned Clubhouse — among NCR's largest
Construction PartnerLarsen & Toubro (L&T) — EPC contractor
DeveloperOberoi Realty — first Gurgaon project
Why This Location

Investment Rationale

Oberoi Realty's first NCR project — a developer arrival event for the corridor.
Sector 58 sits directly on the Golf Course Extension Road — South Gurugram's premier residential and lifestyle corridor.
Sector 55–56 Rapid Metro Station is less than 1 km away — a structural advantage shared by very few luxury launches on the corridor.
~9 km to DLF Cyber City via Golf Course Road; ~20 km to IGI Airport via the established road network.
Heritage Xperiential School ~4.5 km; Medanta — The Medicity ~7 km; South Point Mall ~5 km — daily-life infrastructure is already in place.
Last large land parcels in the established Golf Course Extension Road belt — a corridor anchored by DLF, M3M, Emaar and Adani price benchmarks.
About the Developer

Oberoi Realty

One of India's most respected luxury developers

Oberoi Realty is a Mumbai-headquartered, listed luxury developer with a four-decade track record across landmark residential, commercial, retail and hospitality assets — including Three Sixty West (Worli), Oberoi Garden City (Goregaon) and Oberoi 360° Mall. The group has built a reputation for uncompromising build quality, distinctive design partnerships, and consistent post-handover service. Three Sixty North is Oberoi Realty's first project outside the Mumbai Metropolitan Region — a deliberate choice to debut in Gurgaon on the Golf Course Extension Road.

1980
Founded
40+ Landmark Projects
Delivered
Mumbai-headquartered; Gurgaon debut with Three Sixty North
Presence
Legal & RERA

This is not the official website of Oberoi Realty. Kedar Estate & Investments is an authorised channel partner (HARERA: RC/HARERA/GGM/1787/1382/2022/155). Launch pricing as of 26 June 2026 is indicative and subject to revision by the developer. PLC, GST, IFMS, registration and stamp duty are additional. All sizes, specifications and timelines are based on plans approved and/or proposed to be approved by the competent authority and are subject to design development, statutory approvals, construction exigencies and site conditions. Images and visuals are architect's impressions. Please verify all details directly with the developer at https://haryanarera.gov.in and the Oberoi Realty NCR office before purchase.

Frequently Asked Questions

Common Questions

Is Oberoi Realty Three Sixty North RERA approved?
Yes. All six towers are HARERA registered, with registrations dated 26 June 2026: Tower A — GGM/1069/801/2026/41, Tower B — GGM/1070/802/2026/42, Tower C — GGM/1071/803/2026/43, Tower E — GGM/1072/804/2026/44, Tower F — GGM/1073/805/2026/45, Tower G — GGM/1074/806/2026/46. Project details are publicly available on the Haryana RERA portal at https://haryanarera.gov.in. Kedar Estate & Investments operates as an authorised channel partner under HARERA registration RC/HARERA/GGM/1787/1382/2022/155.
What is the launch price of Three Sixty North?
The list price at launch (26 Jun 2026) is ₹35,000 per sq.ft. (super area). An inaugural benefit of ₹1,500 per sq.ft. is offered for early bookings in the launch window — an effective rate of ₹33,500 per sq.ft. on the base. Floor-rise PLC begins at the 6th floor and steps up by ₹500 every five floors (₹500 for 6th–10th, up to ₹3,000 for 31st–35th). GST, IFMS, registration and stamp duty are additional. A worked-out per-unit price for the four launched towers is published in the Pricing & Payment Plan section of this page.
Which towers have launched, and at what sizes?
Phase 1 launched on 26 June 2026 with four towers: Tower A and Tower B (4 BHK, 5,600 sq.ft. super area each) and Tower F and Tower G (5 BHK, 8,600 sq.ft. super area each). All four rise up to 36 floors. Tower C and Tower E are also HARERA registered and will follow in a later phase. (There is no Tower D in the masterplan.)
How is the payment structured?
The standard payment plan is construction-linked across 11 stages — 10% on booking, 10% on Agreement for Sale within 90 days, 10% on Ground Floor completion (or 18 months from booking, whichever is later), 10% on Floor 6 (or 24 months), 7.5% each at Floor 16, 26, 36 and Terrace level (with corresponding time fallback), 10% on waterproofing and walls completion, 10% on OC application, and 10% on Offer for Possession. The full table is published in the Pricing & Payment Plan section.
Who is constructing the project?
Construction is being executed by Larsen & Toubro (L&T) — India's most trusted engineering and construction conglomerate, with a track record across landmark luxury residential, infrastructure and industrial projects. Their involvement as the EPC contractor provides an additional layer of build-quality and timeline discipline on top of Oberoi Realty's own institutional process.
Why Sector 58 and Golf Course Extension Road?
Sector 58 sits directly on the Golf Course Extension Road — South Gurugram's premier residential and lifestyle corridor. The corridor is already anchored by established luxury operators (DLF, M3M, Emaar, Adani) and is one of the last belts on the GCER with large, regular-shaped land parcels still available for high-end development. The Sector 55–56 Rapid Metro Station is less than 1 km away, DLF Cyber City is approximately 9 km via Golf Course Road, and IGI Airport is approximately 20 km via the established road network. Established schools (Heritage Xperiential) and hospitals (Medanta) are within minutes.
How do I book a residence or arrange a site visit?
Call or WhatsApp Kedar Estate & Investments at +91-8595221631 (alternate: +91-9810559626), or use the enquiry form on this page. A senior advisor will share the current floor-stack availability, walk you through the booking and payment plan, and arrange a private project briefing or site visit at a time that works for you — weekdays and weekends both.
Ready to Proceed?

Secure Your Unit in
Oberoi Realty Three Sixty North

Speak with a Kedar Estate advisor for current availability, pricing, and EOI process.

Callback guaranteed within quick time. · RERA Registered · Zero Brokerage on Select Projects
Oberoi Realty Three Sixty North
₹18.76 Cr – ₹31.39 Cr* (base + top-floor PLC) · HARERA Approved
Call Now